


Basement Finishing Des Moines: Custom Design-Build Solutions

Your basement shouldn't feel like a separate, underground bunker that you only visit to do laundry or store holiday decorations. Many homeowners worry that basement finishing Des Moines projects will inevitably result in damp smells, dark corners, or a space that feels disconnected from the rest of the house. You've likely felt the anxiety of managing multiple contractors or feared that your vision might get lost in translation. It's a valid concern because your home is your biggest investment, and every square foot should reflect your style and quality standards.
At Strother Built Construction, we believe your lower level should be just as inviting as your main floor. By choosing a custom design-build solution, you can transform that unfinished concrete into a high-end, seamless extension of your home. We'll walk you through how our integrated team handles everything from architectural plans to the final coat of paint. You'll learn how to maximize your home's resale value, which typically yields a 60% to 75% return in the Des Moines area, while ensuring your new space is functional, dry, and perfectly tailored to your lifestyle.
Table of Contents
Maximizing Your Home’s Footprint with Professional Basement Finishing
A professional basement finishing Des Moines project is far more than a simple renovation; it's a structural and aesthetic expansion of your home's footprint. Many homeowners view their lower level as a dark, cold storage spot for holiday bins and old furniture. We change that narrative by treating the space as a primary living zone. You gain hundreds of square feet of usable area without the massive expense or yard-shrinking footprint of a traditional room addition. It's the most efficient way to grow your home from the inside out.
Transitioning from an unfinished Basement to a high-end suite requires a deep understanding of structural integrity. It isn't just about hanging drywall. It's about creating a seamless flow that makes you forget you're even below ground level. We use professional-grade materials specifically engineered for the Iowa climate. This ensures your new space handles the transition between humid summers and freezing winters without warping, wear, or the "basement smell" that often plagues amateur projects.
Increasing Property Value in the Des Moines Metro
In rapidly growing communities like Waukee and Ankeny, a finished lower level is a major differentiator for home appraisals. Local market data indicates that finishing a basement in Central Iowa typically yields a return on investment between 60% and 75%. Adding a bathroom is one of the smartest moves you can make during this process. It transforms a simple family room into a legitimate guest suite or a functional living apartment. High-end finishing attracts premium buyers who expect every inch of a home to reflect quality craftsmanship and thoughtful design.
Addressing Iowa-Specific Basement Challenges
Iowa homeowners face unique environmental hurdles that require expert attention. Our fluctuating temperatures and heavy soil conditions mean moisture management is a top priority. We integrate advanced humidity controls and adhere to strict radon mitigation safety standards to ensure your below-grade living area is as healthy as it is beautiful. Professional vapor barriers are absolutely non-negotiable in Des Moines because they provide the essential line of defense against the moisture issues that plague poorly executed projects. We focus on these technical details so you can focus on enjoying your new space.
The Design-Build Advantage: Seamlessly Integrating Your New Level
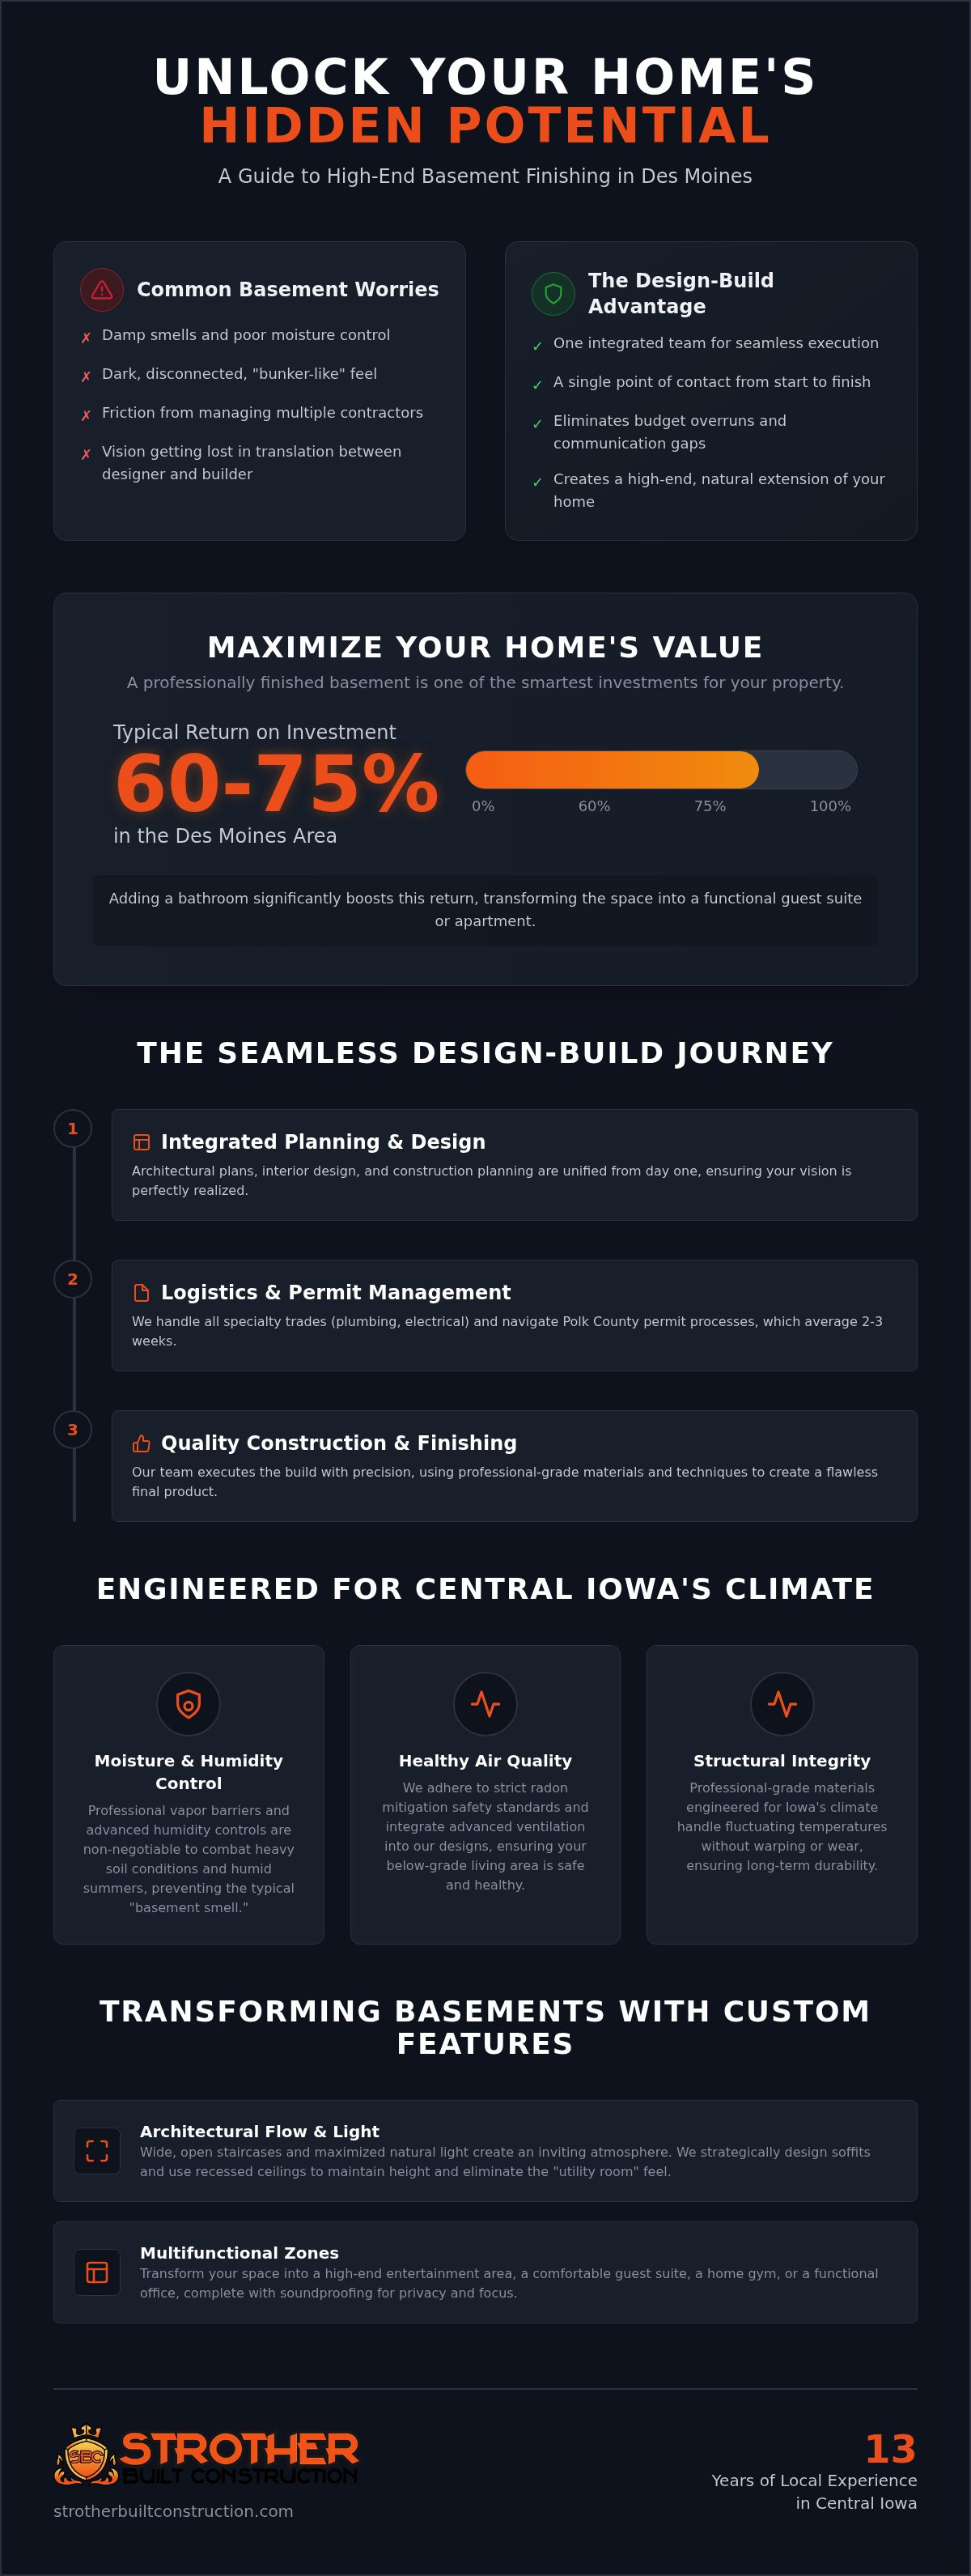
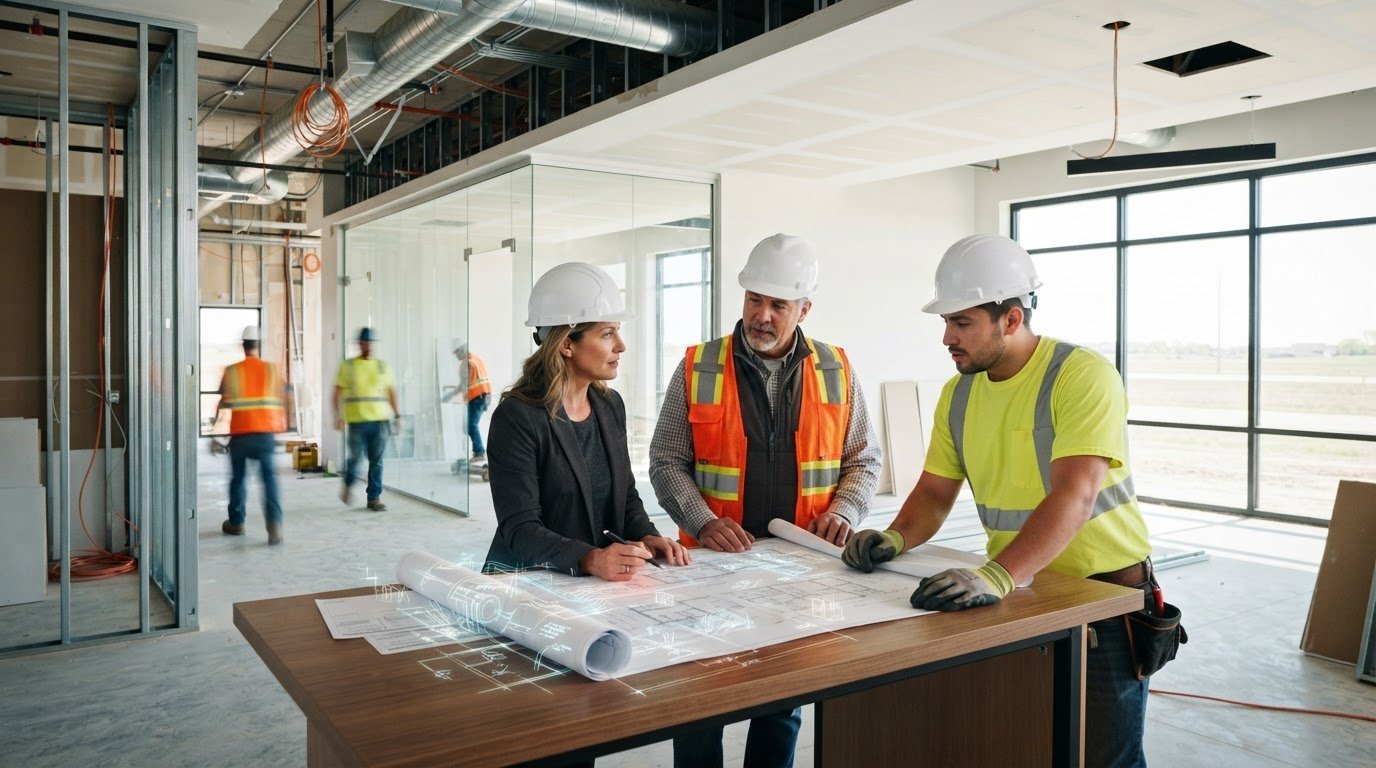
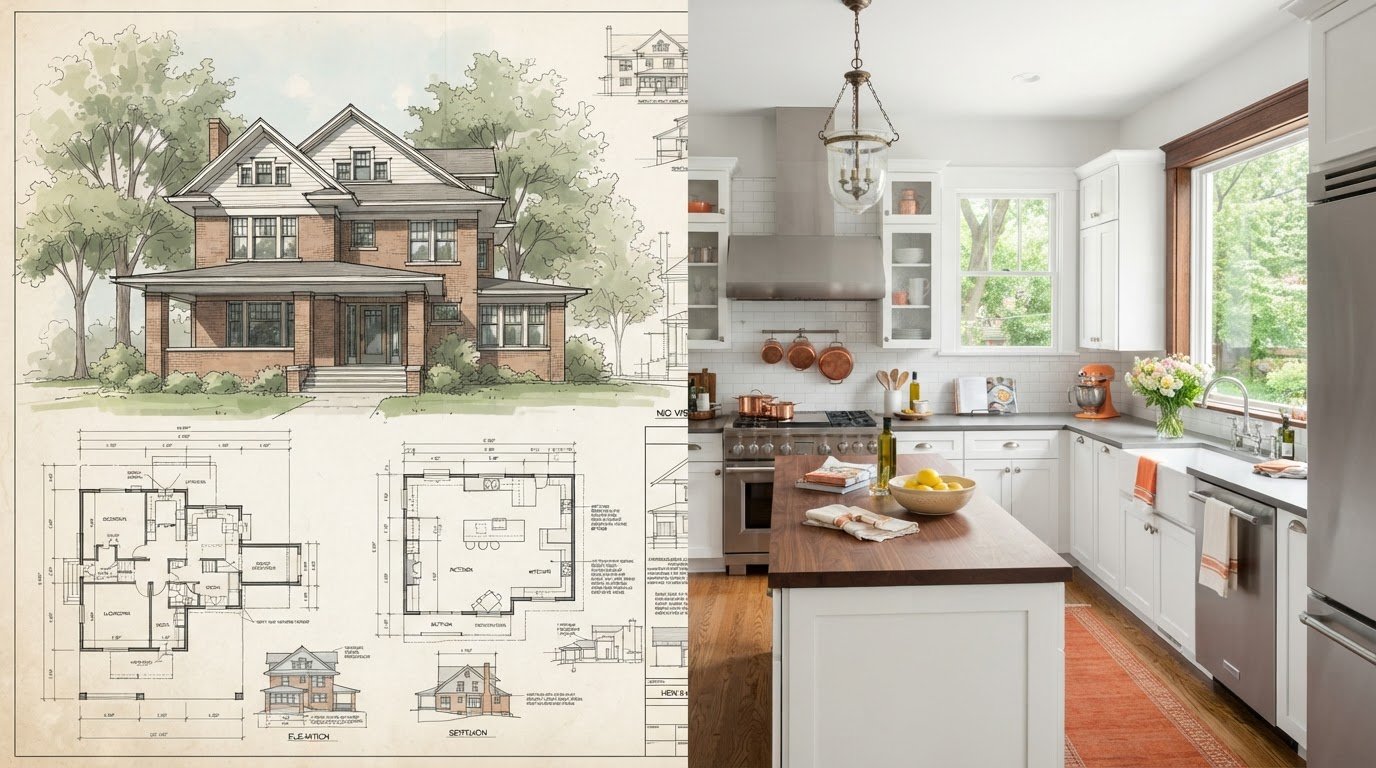
Choosing a basement finishing Des Moines partner shouldn't mean playing referee between an architect and a contractor. Many homeowners start their journey by hiring a designer and then shopping those plans around to various builders. This often leads to friction, budget overruns, and a final product that doesn't quite match the original vision. The design-build model changes that. By housing architectural design, interior design, and construction under one roof, we eliminate the gap between what's on paper and what's actually built. You get a single point of contact who manages every detail from the initial floor plan to the final paint stroke.
Managing multiple specialty trades is a full-time job. Between plumbers, electricians, and framers, the logistics can be overwhelming for busy families. Our integrated approach means we handle the heavy lifting. We even manage the administrative hurdles, such as navigating Polk County permit wait times, which currently average two to three weeks for major projects. You spend your time picking out finishes while we handle the technical requirements. This streamlined communication ensures that every detail, including electrical permits secured through the state's iowaelectrical.gov system, is executed with precision.
Architectural Planning for Natural Flow and Light
A basement shouldn't feel like a basement. We use architectural design to trick the eye and create an inviting atmosphere. For walk-out or daylight basements, we maximize every inch of natural light. For deeper spaces, we focus on staircase design. A wide, open staircase with matching railings creates a natural invitation to the lower level. We also pay close attention to soffit placement. Instead of low-hanging bulkheads that scream "utility room," we design recessed ceilings and strategic lighting that maintain maximum height. Our team prioritizes healthy indoor air quality by integrating advanced ventilation and moisture control into these architectural plans from day one.
Interior Design: Matching Your Home’s Existing Aesthetic
The goal is a seamless transition between floors. Your basement should feel like it was built with the rest of the house, not tacked on years later. We coordinate flooring, trim, and door styles to match your upper levels perfectly. Lighting is another critical element. We avoid the clinical feel of harsh overhead lights, opting instead for layered lighting plans that include dimmable LEDs and elegant accent fixtures. If you’re looking for kitchen remodeling Des Moines inspiration, you'll see how we carry those same high-end finishes into our basement bar and kitchenette designs. A quick consultation with our design team can help you see possibilities you might have missed.
Popular Custom Features for Des Moines Basements
A high-quality basement finishing Des Moines project should feel like a destination within your own home. We don't just put up walls; we create environments that cater to your specific lifestyle. One of the most effective ways to elevate a space from "finished" to "luxury" is through custom cabinetry and built-ins. Whether it's a floor to ceiling library or a sleek media center, these elements provide a level of polish that standard big box solutions simply can't match. We also integrate smart home technology during the framing stage. This ensures your lighting, climate, and security are all controllable from your phone.
High-End Basement Bars and Entertainment Hubs
When planning your basement finishing Des Moines project, consider how custom wet bars can transform your hosting experience. These are currently the most requested upgrade in the area. We design these hubs with premium stone countertops and integrated appliances like wine coolers and ice makers to make entertaining effortless. Soundproofing is another critical component often overlooked by budget contractors. We use specialized insulation and acoustic panels to ensure that a late night movie in the theater zone doesn't disturb a guest sleeping in the suite next door. By creating distinct zones for gaming, lounging, and socializing, we help you maximize every square inch of the floor plan.
Luxury Guest Suites and Functional Home Offices
To create a legal bedroom in Iowa, your project must include an egress window with a net clear opening of at least 5.7 square feet. The window must have a clear opening height of at least 24 inches and a width of at least 20 inches. The sill height must be no more than 44 inches from the floor. These safety requirements are non-negotiable. We handle the structural modifications to ensure every detail meets local code and provides a safe exit for your guests.
We also specialize in basement bathrooms that feel like a custom bathroom remodel found on a main floor. This includes high-end tile work, walk-in showers, and premium fixtures. For the modern remote professional, we design sound-dampened home offices that provide a quiet sanctuary away from the noise of the household. This level of functional design ensures your basement is a productive, comfortable environment for work or rest.
Navigating the Basement Remodeling Process in Central Iowa
Starting a basement finishing Des Moines project requires a clear roadmap to ensure the transition from raw concrete to a refined living space is stress-free. Our process begins with a comprehensive site evaluation. We check for structural integrity and existing moisture levels to prevent future issues. Once the foundation is set, our architectural team works with you to select materials that match your home's aesthetic. We handle the heavy lifting of logistics, moving through four distinct phases: consultation, design, permitting, and construction.
Permitting and Code Compliance in Polk and Dallas Counties
Navigating local building codes is one of the most complex parts of a remodel. In Polk and Dallas Counties, permit fees typically range from $200 to $800. While some homeowners consider skipping this step, unpermitted work is a major risk. Retroactive permits can cost between $2,000 and $5,000; they often require us to open up finished walls for inspections. We handle all paperwork and local inspections to protect your home's resale value and safety. This accountability ensures your project meets all legal requirements without any surprises during a future home sale.
As of mid-2026, permit wait times in Polk County for major projects average two to three weeks. We also secure electrical permits through the state's iowaelectrical.gov system, ensuring every wire meets Iowa standards. Our team manages these timelines so your project stays on track without administrative delays. You don't have to worry about the paperwork or the bureaucracy because we've seen it all before.
From Framing to Finishing: What to Expect During Construction
Construction is the most exciting phase, but it can also be the most disruptive. We prioritize a clean workspace by using advanced dust mitigation systems to protect your home while we work. While timelines vary based on the custom features you choose, we provide clear expectations from day one. Our crews work efficiently to move from framing and plumbing rough-ins to drywall and final trim. We understand that your home is still your sanctuary, so we keep the job site organized and respectful.
Quality assurance is our top priority during the final stages. We perform a detailed walkthrough to create a final "punch list," ensuring every corner meets our award-winning standards before we consider the job complete. This meticulous attention to detail is why local families trust us to handle their most important investments. If you're ready to start your transformation, schedule your initial basement consultation with our expert team today.
Why Strother Built is the Trusted Name for Des Moines Basement Finishing
Choosing a partner for your basement finishing Des Moines project is a decision that impacts your home’s value and your family’s comfort for decades. You need more than a set of tools; you need a team that understands the specific architectural heritage and environmental demands of Central Iowa. Strother Built Construction brings over 13 years of award-winning experience to every job site. Locally owned and operated by Josh Strother, our firm is built on a foundation of accountability and straightforward communication. We don't just finish rooms; we build lasting relationships with our clients through dedicated craftsmanship and a "can-do" attitude that simplifies the most complex renovations.
Our commitment doesn't end when the last piece of trim is installed. We provide a robust warranty and long-term support to give you total peace of mind. If you have questions about your space six months or six years later, we're still your local guide. This steady reliability is what separates a professional design-build firm from a rotating door of independent contractors. We take pride in our heritage and our hands-on approach, ensuring that your investment is protected by a team that truly cares about the local community. You deserve a partner who stands behind their work with transparency and dedication.
13+ Years of Award-Winning Local Craftsmanship
We’ve successfully completed hundreds of projects across Ankeny, Waukee, and the greater Des Moines metro. This deep local history means we know exactly how Iowa’s expansive clay soils and fluctuating climate affect below-grade structures. We use this knowledge to select materials and construction methods that stand the test of time. Our integrated architectural and interior design team works in perfect harmony with our builders. This unity eliminates the friction common in traditional remodeling and ensures your vision is executed with surgical precision. You can expect transparent updates and a project that stays on schedule because we treat your home with the same respect we’d show our own.
Ready to Start Your Transformation?
Imagine your currently unfinished space transformed into a vibrant, high-end extension of your living area. You can see the possibilities for yourself by exploring our portfolio of local basement transformations. Each project showcases our dedication to quality and our ability to solve unique structural challenges with elegant design. Whether you want a luxury guest suite or the ultimate entertainment hub, we have the expertise to make it happen. Don't let your lower level remain a wasted opportunity for another year. Take the first step toward a more functional and valuable home by reaching out to our experts.
Schedule your basement finishing consultation with Strother Built today!
Transform Your Lower Level Into a Premium Living Space
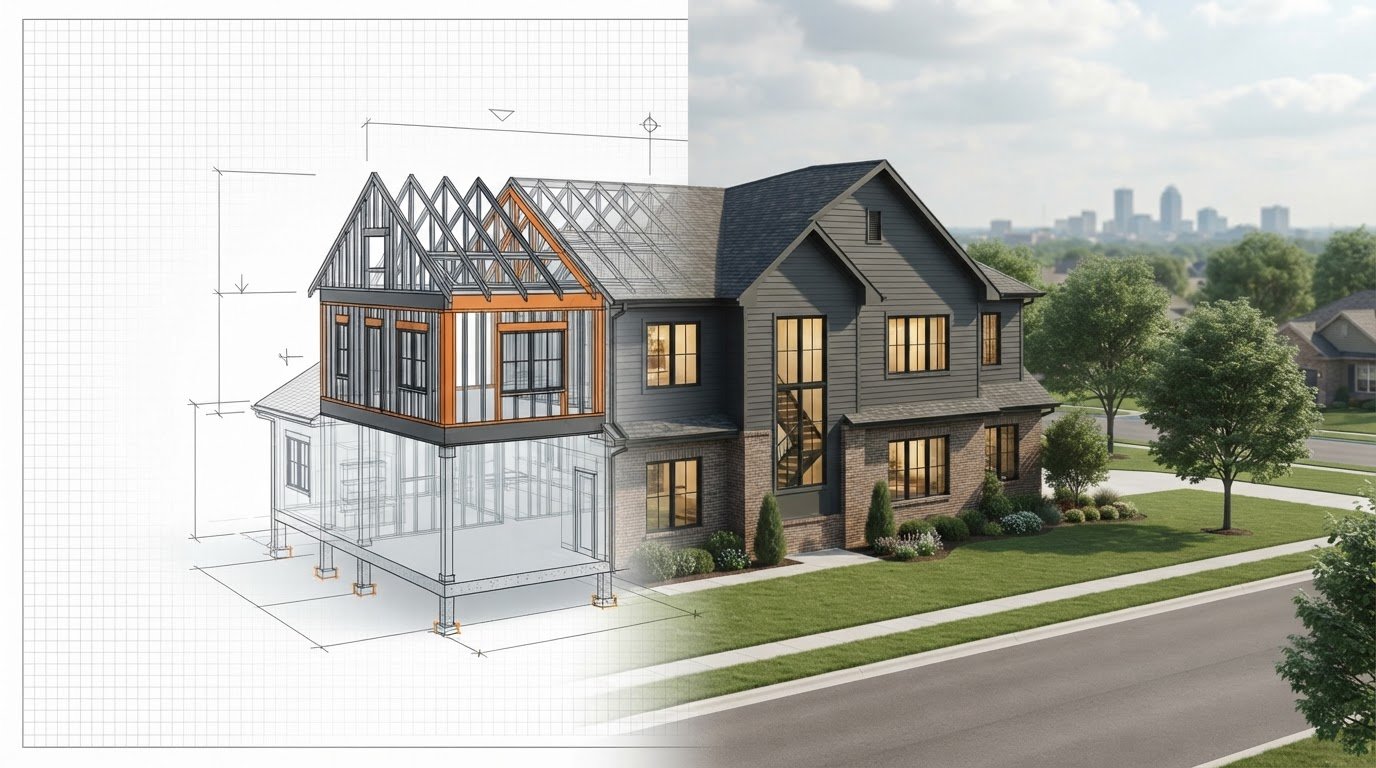
Your home's lower level holds the potential to be its most versatile and valuable floor. By utilizing a design-build approach, you eliminate the stress of managing multiple contractors and ensure your new space feels like a natural, high-end extension of your main living area. Professional basement finishing Des Moines turns underused concrete into a functional retreat that can yield a significant return on your investment. From custom wet bars to legal guest suites, the possibilities for your home are virtually endless when you have an expert guide leading the way.
As an award-winning design-build firm with 13+ years of local experience, Strother Built Construction understands the unique structural and climate needs of homes in Des Moines, Ankeny, Waukee, and beyond. We take pride in our heritage and our hands-on approach, handling everything from architectural planning to the final walkthrough with the precision of a master craftsman. You don't have to settle for a dark, disconnected basement when a seamless transformation is within reach.
Start Your Basement Transformation Today
We look forward to helping you unlock your home's full potential and creating a space your family will enjoy for decades to come!
Frequently Asked Questions
How much does basement finishing cost in Des Moines?
Cost depends on the complexity of your vision and the specific materials selected for your project. While every home is unique, basement finishing Des Moines projects are generally seen as high-value investments. Factors like adding a custom wet bar, a luxury bathroom, or specific soundproofing will influence the final budget. Instead of focusing on a single number, consider that these renovations typically offer a return on investment between 60% and 75% at resale.
Do I need a permit to finish my basement in Polk County?
Yes, building permits are mandatory for structural, electrical, and plumbing work in Polk County to ensure safety and code compliance. Permit fees for these projects usually range from $200 to $800 depending on the scope. Skipping this step can lead to major issues during a home sale. Retroactive permits are significantly more expensive and often require opening up finished walls for inspection. We handle all the paperwork and inspections to keep your project legal.
How long does a typical basement remodel take?
A standard remodel usually takes eight to twelve weeks to complete, though the exact duration depends on the complexity of your custom features. Permit processing in Polk County currently adds about two to three weeks to the front end of the schedule. Once construction begins, the phases move from framing and mechanical rough-ins to drywall and final finishes. We provide a detailed timeline during the design phase so you know exactly what to expect at every stage.
Can I add a bathroom to my basement if there is no rough-in plumbing?
You can absolutely add a bathroom even if your builder didn't include rough-in plumbing during the original construction. Our team can trench the existing concrete floor to install new drain lines or utilize specialized up-flush plumbing systems. While this adds some labor to the project, it's a worthwhile investment. Adding a full bathroom significantly increases the functionality of your lower level and transforms a simple family room into a legitimate guest suite for visitors.
What is the best flooring for an Iowa basement?
Luxury vinyl plank (LVP) is currently the top choice for Iowa basements because it's completely waterproof and extremely durable. Unlike traditional hardwood, LVP won't warp or swell if it encounters moisture. It also provides a warmer feel underfoot than tile or polished concrete. We often recommend pairing it with high-quality area rugs in lounging zones to create a cozy atmosphere that still stands up to the unique humidity challenges often found in the Midwest.
Will finishing my basement increase my property taxes?
Yes, finishing your basement will likely lead to an increase in your property taxes because you're adding finished square footage and value to your home. Local assessors view a finished lower level as a significant improvement to the property's overall worth. While your annual tax bill might rise slightly, this is balanced by the immediate increase in your home's equity and the high return on investment you'll see when it's finally time to sell.
How do you prevent mold and moisture in a finished basement?
We prevent moisture issues by using a multi-layered approach that starts with professional-grade vapor barriers and proper insulation. Ensuring your space is airtight and well-ventilated is the best defense against mold growth. We also recommend maintaining a consistent humidity level through your home's HVAC system or a dedicated dehumidifier. These steps are essential for basement finishing Des Moines projects to ensure the air stays fresh and the structural materials remain dry for decades.
Does Strother Built handle the design and the construction?
Strother Built is a full-service design-build firm, meaning we handle every aspect of your project from the initial architectural drawings to the final coat of paint. You won't have to worry about finding separate designers or managing multiple contractors. Our integrated team ensures that the vision created during the design phase is executed perfectly by our builders. This streamlined process reduces friction, keeps your budget on track, and results in a higher quality finish for your home.
Comments