


Ankeny Screened In Porch Builder: 2026 Guide to Custom Outdoor Living

Imagine an August evening in Ankeny where the air is thick with humidity and mosquitoes are everywhere, yet you're sitting comfortably outside with a clear view of the sunset. It's a common dream, but the reality of juggling multiple contractors often leads to more stress than relaxation. You deserve a space that feels like a natural part of your home. Hire a skilled ankeny screened in porch builder to take the first step toward reclaiming your backyard.
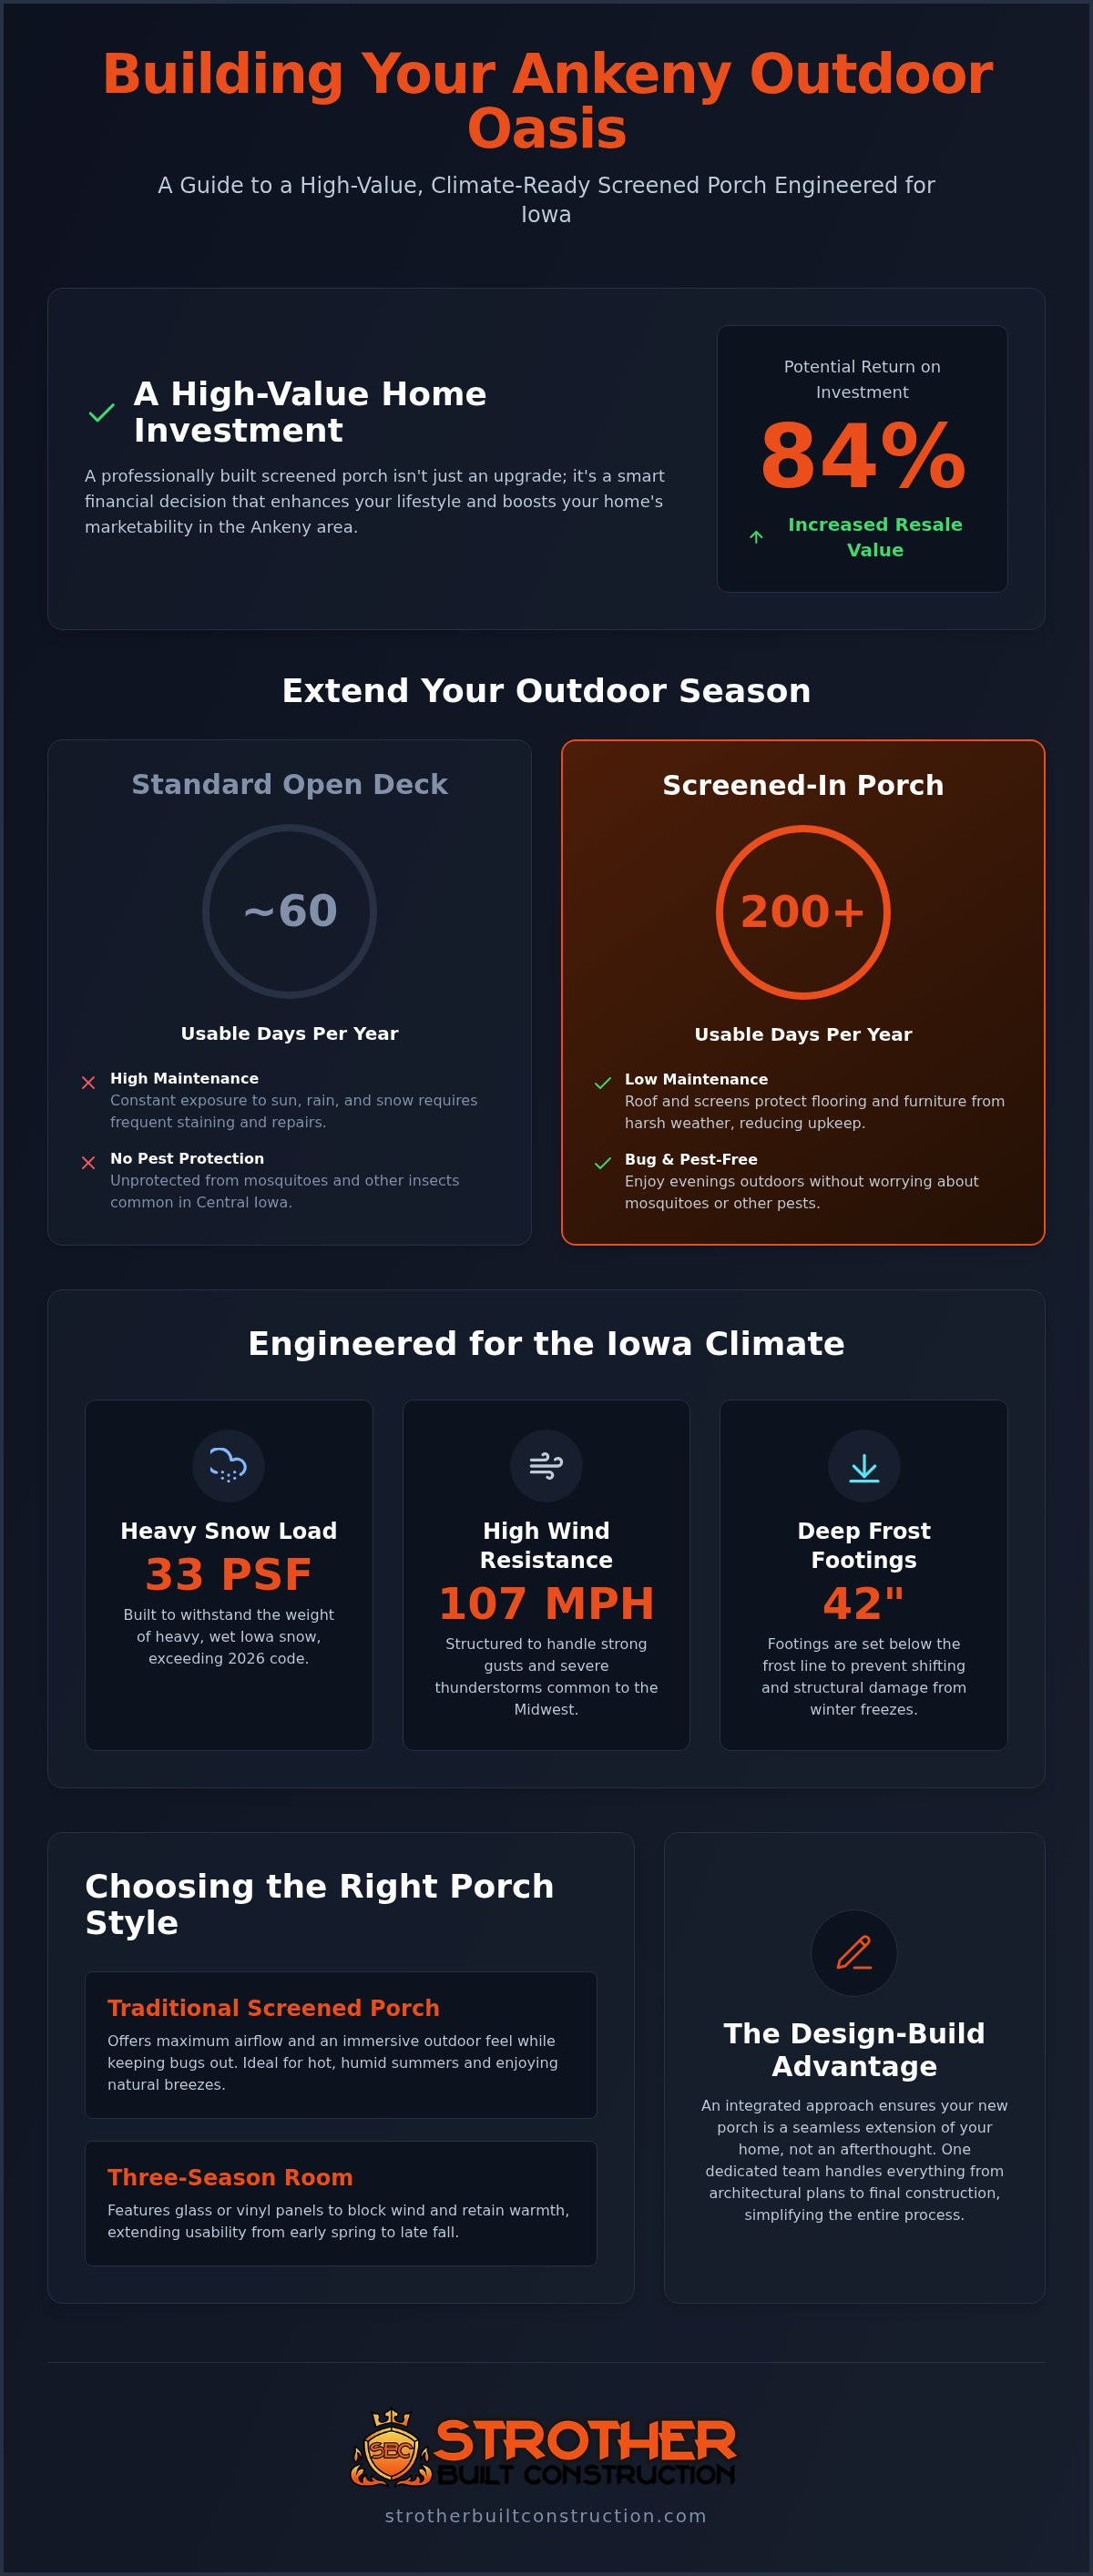
Build for the Central Iowa climate with serious engineering. You need a structure designed to handle a 33 PSF snow load and 107 MPH winds without sacrificing style. A well-designed porch is a high-value asset that can offer an ROI as high as 84%. Our design-build approach simplifies the process by keeping architectural planning and construction with one dedicated team.
Discover how to transform your outdoor living into a durable, four-season retreat. This guide covers low-maintenance materials, 2026 building codes, and design secrets that create a perfect flow between your indoor and outdoor spaces. Learn how to build a porch that stands up to the Iowa climate and adds lasting value to your home.
Table of Contents
Why Ankeny Homeowners Prioritize Screened Porches in 2026
Living in Ankeny means enjoying the beauty of the Four Mile Creek area or the convenience of Prairie Trail, but it also means dealing with Iowa's relentless summer insects. For many, the backyard becomes a no-go zone once the sun starts to set. That's why working with a professional ankeny screened in porch builder has become a priority for local families in 2026. A screened porch serves as a vital third space that bridges the gap between your climate controlled interior and the unpredictable outdoors. Understanding what is a screened porch involves more than just looking at mesh and wood; it's about creating a protected sanctuary for relaxation and entertaining.
These structures do more than just block bugs. They effectively extend the usable outdoor season by several months. In Ankeny, spring often arrives with heavy rains, and fall brings cool, damp evenings. A roofed, screened addition provides a dry, comfortable environment where you can enjoy a morning coffee or a family dinner even when the weather isn't cooperating. It's a functional retreat that allows you to breathe fresh air without worrying about humidity or sudden Iowa storms. This psychological benefit of having a dedicated relaxation zone is why so many neighbors are making the switch from simple decks to integrated outdoor rooms.
The Screened Porch vs. The Open Deck
Compare the long term maintenance requirements of an open deck versus a screened space. Open decks take a constant beating from intense UV rays and heavy snow, leading to frequent staining and repairs. Screens act as a shield, protecting your flooring and furniture from the elements. While an open deck might only be comfortable for 60 days a year in our climate, a screened space can be used for over 200 days. In dense developments, these enclosures also provide a layer of privacy from neighbors without making you feel boxed in. You get the fresh air you want with the seclusion you need.
Boosting Your Ankeny Home's Resale Value
Homebuyers in 2026 are searching for outdoor living more than ever before. A custom built porch is a high impact exterior home remodeling des moines project that offers a remarkable return on investment. Industry data suggests these additions can provide an ROI as high as 84%. When you hire an experienced ankeny screened in porch builder, you aren't just adding a room; you're creating an architectural wow factor that significantly boosts curb appeal. It's a smart investment that pays for itself through personal enjoyment and increased marketability when it's time to sell.
Style Roundup: Choosing the Right Porch for Your Lifestyle
Your lifestyle dictates the design of your outdoor space. A traditional screened-in porch offers maximum airflow, making it the perfect choice for those humid July afternoons in Ankeny. If you want to push your outdoor time further into the colder months, a three-season room is a superior option. These rooms incorporate vinyl or glass panels that act as a barrier against the wind while still providing a clear view of your backyard. Many families now choose a hybrid design. This style combines a protected screened core for dining with an open deck area for grilling. As your dedicated ankeny screened in porch builder, we ensure architectural integration is the top priority. Your new roofline should blend perfectly with your existing structure, looking like a natural part of the original home design.
Material Choices: Wood vs. Low-Maintenance Composites
Material selection is the foundation of a long-lasting addition. Cedar remains a popular choice for its natural beauty and scent, but it requires consistent staining to survive the Iowa climate. We frequently recommend high-performance composites for structural longevity. These materials don't rot, warp, or splinter, and they allow you to color-match your new space to recent home siding and window replacement updates. Engineering for durability is essential. Following Iowa building requirements ensures that footings are at least 42 inches deep to prevent frost heave during our harsh winters. This level of precision is what separates a DIY project from a professional architectural addition.
Interior Finishes: Lighting, Flooring, and Ceilings
The interior design of your porch is where the space truly becomes a room. Vaulted ceilings are a popular choice to maximize light and create an airy, open feel. We integrate outdoor-rated ceiling fans to keep air moving on stagnant days and recessed lighting for evening ambiance. For flooring, we suggest porcelain tile or high-end composite boards that handle tracked-in moisture from sudden Iowa storms without damage. These finishes transform a simple enclosure into a luxury retreat. If you're ready to explore these options for your home, consult with our design team to see how we can bring your vision to life.
Working with an experienced ankeny screened in porch builder allows you to customize every detail. From the specific mesh type to the placement of electrical outlets for a wall-mounted TV, every choice should enhance how you live. We focus on creating a seamless transition that makes your backyard more accessible and enjoyable year-round.
Engineering for the Iowa Climate: Snow, Wind, and Humidity
Iowa weather isn't just a conversation starter; it's a serious structural challenge. Ankeny homeowners face intense summer humidity, heavy winter snow, and high winds that sweep across the open plains. When you hire a professional ankeny screened in porch builder, you're investing in engineering that respects these local extremes. In Polk County, we build to a ground snow load requirement of 33 PSF. This isn't a suggestion. It's a mandatory standard to ensure your porch roof doesn't sag or buckle under the weight of a heavy January blizzard. We also engineer every structure to withstand wind speeds up to 107 MPH. Achieving this level of structural integrity requires professional architectural design services des moines to ensure the addition is safely anchored to your existing home's frame.
Moisture management is the other half of the battle. Screened-in environments can trap dampness if they aren't designed with proper airflow. We focus on preventing rot by using moisture-resistant materials and strategic drainage systems. This proactive approach protects your investment from the inside out, ensuring your "bug-free" retreat doesn't become a breeding ground for mold or wood decay over time.
Foundation and Framing Essentials
A durable porch starts deep underground. We over-engineer our foundations to exceed the 42-inch frost line depth required in the Ankeny area. This prevents the "heaving" that often ruins DIY or cut-rate additions during the spring thaw. For framing in 2026, you have choices beyond traditional wood. While pressure-treated lumber remains a reliable standard, many homeowners are opting for steel framing. Steel provides perfectly straight lines, longer spans, and total immunity to rot. Regardless of the material, we ensure the site is graded so water moves away from your home's foundation, keeping your basement dry and your porch stable.
Screening Technology: More Than Just Mesh
Modern screening has evolved far beyond the basic silver mesh of the past. High-visibility screens offer a "barely there" look that preserves your backyard view without the annoying sun glare. For active families, we install pet-resistant mesh that is virtually indestructible against claws and paws. If you want ultimate flexibility, consider a motorized screen system. These allow you to retract the screens entirely on perfect days or seal the space tight against mosquitoes with the touch of a button. It's about giving you total control over your environment, no matter what the Iowa sky decides to do.
How to Choose an Ankeny Screened-In Porch Builder
Selecting the right partner for your project is the difference between a seamless addition and a structural headache. Don't just settle for someone who builds standalone decks. You need an ankeny screened in porch builder who understands the specific architectural demands of Polk County. Start by verifying their local licenses and insurance. A professional team should carry comprehensive liability and workers' compensation coverage that protects you throughout the build. Look beyond simple photos of finished projects. Review a portfolio of integrated additions where the new structure looks like it was part of the original home's footprint. A "hammer-only" contractor might be skilled with a saw, but they often lack the design expertise required to match complex rooflines and siding textures.
Clear communication is the hallmark of a reliable builder. Ask about their project management process. You should know exactly who is on-site and what the timeline looks like at every stage. Reliability isn't just about the quality of the wood; it's about the transparency of the partnership. A builder who takes pride in their community-oriented service will always prioritize your peace of mind.
Questions to Ask During Your Consultation
Prepare a list of specific questions to gauge a contractor's expertise. Ask how they plan to match the porch roof to your current shingles and pitch. This is critical for both aesthetics and proper water runoff. Inquire about the administrative side. "Do you handle all building permits and inspections in Ankeny?" is a vital question. As of July 1, 2026, Ankeny applies a 3% service fee to credit card payments for permits, so clarify how they manage these fees. Finally, request a 3D rendering. Seeing a digital model of the addition on your house helps you visualize the final result before construction begins.
The Design-Build Advantage
The design-build model eliminates the common gap between an architect's vision and a carpenter's execution. When you work with a comprehensive ankeny screened in porch builder, one firm handles everything from the initial blueprints to the final screen install. You benefit from single-point accountability. This integrated approach to home remodeling project management saves significant time and prevents the budget creep often associated with multi-contractor projects. It ensures that structural integrity is maintained without compromise. Ready to upgrade your outdoor living? Contact Strother Built Construction to start your design-build journey.
The Strother Built Approach: From Blueprint to Bug-Free Bliss
At Strother Built Construction, we don't treat your porch as a simple add-on. We view it as a high-end architectural room that requires a precise, integrated approach. Choosing us as your ankeny screened in porch builder means you're partnering with a team that values your vision as much as structural integrity. Our process begins with an initial discovery phase. We sit down to listen to how you plan to use the space, whether it's for quiet morning coffee or large weekend gatherings. We believe a successful project starts with a clear understanding of your personal goals.
Once the vision is established, our architectural design team creates a blueprint that ensures a seamless extension of your home's interior. We match your existing aesthetics so perfectly that the new addition looks original to the house. During the construction phase, our professional craftsmen treat your property with the utmost respect. We maintain a clean, organized job site and adhere to a strict timeline to minimize disruption to your daily life. Finally, we conduct a detailed walkthrough. We don't consider the job done until every screen is tight, every trim piece is flawless, and you're completely satisfied with the transformation.
Our Local Roots and Accountability
Strother Built is locally owned and operated by Josh Strother. When you work with us, you're working with a neighbor who has a personal stake in the community's beauty and quality. With over 13 years of experience building in neighborhoods across Ankeny and Des Moines, we've developed a reputation for steady reliability and a straightforward work ethic. We use only high-quality materials suited for the Iowa climate, ensuring your investment provides long-term value for decades. Our name is on the line with every project, and we take that accountability seriously.
Start Your Outdoor Transformation Today
Now is the ideal time to begin planning for your 2026 summer retreat. Designing a custom outdoor room takes careful coordination, and early preparation ensures your project is ready for the first warm day of spring. We also offer the unique ability to coordinate exterior additions with other interior updates, such as basement finishing des moines projects. This integrated management approach ensures your entire home renovation is cohesive, efficient, and stress-free. Contact us today for a professional consultation in Ankeny and let's turn your backyard vision into a bug-free reality.
Elevate Your Outdoor Lifestyle in Ankeny
Your backyard shouldn't be a battleground against mosquitoes and humidity. By prioritizing structural engineering that meets Polk County snow loads and choosing a design-build approach, you ensure your new porch is both beautiful and resilient. A custom-built addition does more than just extend your living space; it significantly increases your home's value and curb appeal with a professional, integrated look that matches your existing architecture.
Choosing a dedicated ankeny screened in porch builder ensures every detail, from the roofline to the interior lighting, matches your home's unique character. With 13+ years of local experience and an award-winning integrated architectural design team, we take the stress out of home remodeling. We focus on delivering high-quality craftsmanship that stands the test of time and handles Iowa's toughest climate extremes with ease.
Ready to reclaim your backyard? Schedule your Ankeny porch consultation with Strother Built today.
Stop dreaming about a bug-free retreat and start building it. We're excited to help you create the perfect space for making memories with family and friends in a home you truly love.
Frequently Asked Questions
Do I need a building permit for a screened-in porch in Ankeny?
Yes, the City of Ankeny requires a building permit for all roofed additions to ensure safety and code compliance. As of 2026, the city follows the 2024 I-Codes for residential construction. Keep in mind that starting July 1, 2026, a 3% service fee applies to credit card payments for permits, though cash or check payments are exempt. Your ankeny screened in porch builder should manage this entire application process for you.
How much value does a screened-in porch add to an Iowa home?
A professionally designed porch can provide a return on investment as high as 84% according to industry data. In the competitive Ankeny real estate market, outdoor living spaces are among the most requested features for modern buyers. These additions increase your home's usable square footage and curb appeal. It's a high-impact investment that pays for itself through both daily personal enjoyment and significantly increased resale value when you sell.
Can a screened-in porch be converted into a sunroom later?
Yes, you can convert a porch into a sunroom if the foundation and framing are engineered for glass loads from the start. We often build "upgradeable" screen rooms using removable sashes. This flexibility allows you to enjoy a traditional screened space now while keeping the option for a four-season sunroom in the future. Discussing these long-term goals during the design phase ensures the structure remains stable and compliant.
Will a screened-in porch make my house too dark inside?
Proper architectural design prevents your interior rooms from feeling dim or closed off. We use vaulted ceilings and high-visibility screening to maximize natural light flow. Strategic placement of skylights or choosing a roof pitch that complements your existing windows also helps maintain brightness. By integrating these design elements, your ankeny screened in porch builder creates a space that feels like a bright, airy extension of your home's original footprint.
What is the best flooring for a screened-in porch in the Iowa climate?
Porcelain tile and high-performance composite decking are the top choices for Central Iowa homes. These materials withstand the extreme freeze-thaw cycles and heavy humidity common in Ankeny without warping or cracking. Unlike traditional wood, these options resist moisture damage from blowing rain or tracked-in snow. They provide a durable, low-maintenance surface that stays beautiful for years while being very easy to clean after a dusty summer day.
How long does it typically take to build a custom porch in Ankeny?
The construction phase generally takes several weeks, though the total timeline includes architectural design and permitting. Our design-build approach streamlines this by handling plans and construction under one roof. This integrated method prevents the delays often caused by coordinating between separate architects and contractors. While every custom project varies based on complexity and weather, we prioritize clear communication to keep your backyard transformation moving forward efficiently and on schedule.
Can I include a fireplace or outdoor kitchen in my screened-in porch?
You can certainly integrate luxury features like gas fireplaces or outdoor kitchens into your custom design. These additions require specific structural support and proper venting to meet Polk County safety standards. Including these elements during the initial build is much more efficient than trying to retrofit them later. Our team coordinates the necessary gas lines and electrical work to ensure your porch becomes a fully functional room for year-round entertaining.
What kind of maintenance does a screened-in porch require?
Maintenance is minimal when you use high-quality composite and aluminum materials. You'll simply need to wash the screens occasionally to remove pollen and dust. We recommend inspecting the seals and roof flashing annually to ensure everything remains watertight against Iowa storms. Because we focus on moisture-resistant engineering, you won't have to worry about the constant staining or rot repairs associated with older porches. This allows you more time for relaxation.


Comments