


Architectural Design Services Des Moines: The Design-Build Advantage

Have you ever fallen in love with a set of architectural blueprints only to watch your budget evaporate once construction actually starts? It's a common heartbreak for Iowa homeowners who hire separate designers and contractors. When you work with the top design build firms Des Moines residents trust, you close that gap immediately. This integrated approach ensures that every creative choice is grounded in building reality from day one. You won't have to worry about a beautiful design that's impossible to execute or a project that stalls because of a missed Polk County zoning detail.
We know that a major remodel feels like a high-stakes puzzle. You want a functional space that respects the architectural heritage of your home without the stress of managing endless points of contact. This guide explores how integrated architectural design streamlines your project and provides accurate cost estimates before the first hammer swings. Discover how to navigate the 2024 International Residential Code requirements and Des Moines permit fees while keeping your vision and your investment intact. Let's look at how a unified team turns your blueprint into a finished room with total confidence.
Table of Contents
Understanding Architectural Design Services in the Des Moines Market
Traditional remodeling often feels like a relay race where the baton gets dropped. You might hire an architect to draw a dream, only for a contractor to later tell you it costs twice your budget. This fragmented approach is why Understanding the Design-Build Model is so vital for your next project. Integrated architectural design brings the creative and the practical under one roof. Leading design build firms Des Moines homeowners rely on use this method to ensure every line on a blueprint has a corresponding line item in the budget. It's a shift from separate hiring to a unified team that's focused on your vision from day one.
One of the most powerful tools in this modern framework is 3D rendering. You shouldn't have to guess how a new wall or window will look. High-quality renderings allow you to visualize the final outcome before demo day even starts. This level of clarity prevents mid-project changes that often lead to delays and extra costs. It's about seeing the future of your home with absolute certainty.
The Role of an Architectural Designer in Home Remodeling
An architectural designer doesn't just make things look pretty; they translate your daily needs into structural blueprints. They look at your Iowa home and determine how to balance an aesthetic vision with load-bearing realities. Whether you're planning a complex kitchen remodel or a structural addition, they create a master plan that respects the integrity of the building. This plan is especially useful if you're considering phased renovations. You can tackle the basement now while knowing the design supports a future kitchen expansion. It's a strategic approach that ensures every dollar spent today adds long-term value.
Why Design-Build is Trending in Central Iowa
Homeowners in suburbs like Waukee and Ankeny are moving away from fragmented hiring. They want "one-stop-shop" reliability. The demand for open-concept living spaces has never been higher, but these designs often require moving structural walls. Reputable design build firms Des Moines residents hire provide a single point of accountability for these high-stakes changes. You don't have to act as the middleman between a designer and a builder. Instead, you have a partner who manages everything from the initial sketch to the final inspection. This streamlined communication is the best way to handle the complexities of modern remodeling while keeping your stress levels low.
Why Integrated Design-Build Outperforms Traditional Remodeling Models
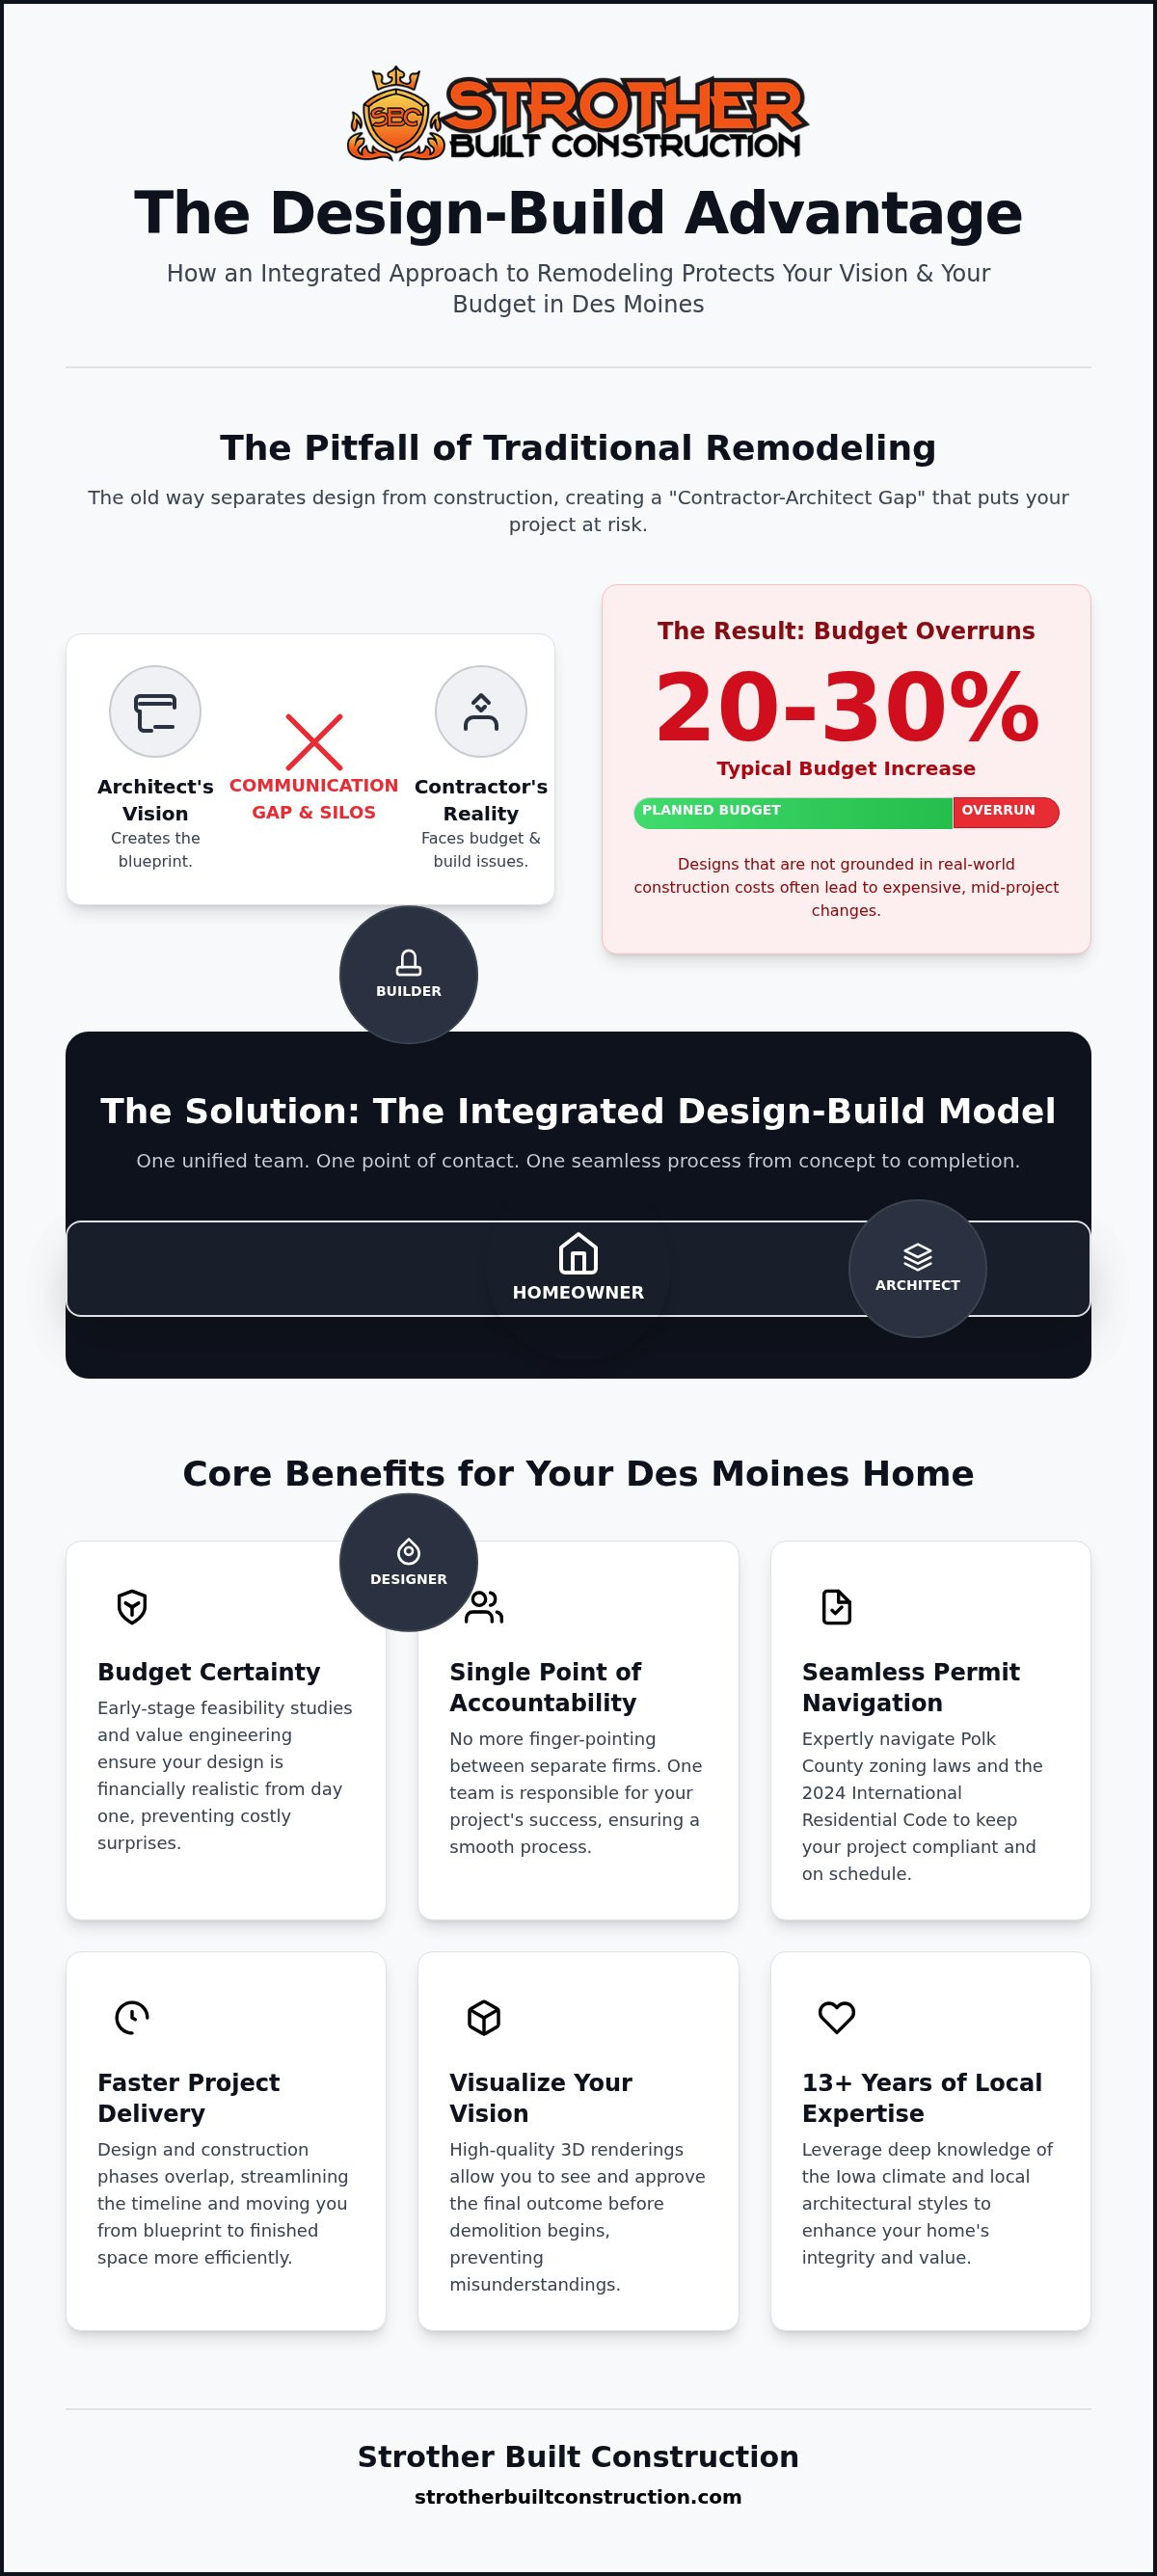
Traditional models often leave homeowners caught in the "Contractor-Architect Gap." This mismatch occurs when an architect creates a vision without real-time pricing from a builder. It frequently results in budget overruns of 20% to 30% because the design simply isn't grounded in construction costs. By contrast, the best design build firms Des Moines offers bring everyone to the table at the start. This ensures that your project is financially sound before the first wall is ever touched. We act as your authoritative local guide to keep expectations clear and the budget on track.
Eliminating Finger-Pointing and Communication Silos
When the design team and master craftsmen work in the same room, communication silos disappear. You won't deal with a contractor who claims a blueprint is "unbuildable" or an architect who ignores structural costs. Instead, The Design-Build Advantage lies in a faster project delivery where design and construction phases overlap. We conduct early-stage feasibility studies to catch potential issues with load-bearing walls or plumbing stacks before they become expensive change orders. This unified approach keeps your project moving with a single point of accountability.
Value Engineering: Designing for Your Specific Budget
This process isn't about cutting corners. It's about smart architectural choices that prioritize your goals. Our designers select materials that fit your specific budget without sacrificing the style of your Iowa home. We call this value engineering. For example, during a kitchen remodeling Des Moines project, we might suggest a specific cabinetry layout that achieves a custom look using high-quality semi-custom units. This saves money while maintaining a premium feel.
Working with experienced design build firms Des Moines homeowners trust allows for real-time cost estimating during the design phase. You know the price of every fixture and finish before construction starts. Trusting a partner who understands both the drawing board and the job site ensures your vision remains intact throughout the build. If you are ready to see how this process works, visit Strother Built Construction to explore our approach. We take pride in being the steady hand that leads you through a complex renovation with ease.
Key Architectural Elements for Modern Des Moines Homes
Des Moines architecture is a rich tapestry of styles, from the classic brick homes in Beaverdale to mid-century ranches in Urbandale. Successful remodeling requires a design that respects these original aesthetics while introducing modern functionality. Whether you're focused on historic preservation or a contemporary update, the design must account for the specific demands of the Iowa climate. Experienced design build firms Des Moines homeowners trust know that beauty must be backed by structural integrity. This means designing for a 42-inch frost line and accounting for snow loads of 33 psf to ensure your home remains steady through every season.
Architectural design is also the secret to unlocking the potential of specialized spaces. A high-end bathroom remodeling Des Moines project often requires more than just new tile; it may involve moving walls or reconfiguring plumbing to create a true spa-like master suite. We also specialize in the unique challenge of "Iowa Basements." These areas are often dark and underutilized. Our team uses professional finishing design to address moisture concerns and lighting needs, transforming a damp storage space into a vibrant, functional living area that adds significant value to your property.
Structural Planning for Home Additions and Second Stories
Adding a second story or a large lateral wing requires a rigorous assessment of your home's foundation strength. We don't just sketch a room; we verify that your existing footings can handle the additional weight. Creating a seamless transition between the old and new parts of the home is a priority. This involves matching rooflines precisely and integrating new HVAC and plumbing runs into your existing systems. The goal is an addition that looks and performs as if it were part of the original construction plan.
Interior Architecture: Maximizing Flow in Older Layouts
Many traditional Des Moines foursquares and bungalows have "chopped-up" floor plans that don't suit modern living. Removing load-bearing walls is the most effective way to achieve an open-concept layout, but it requires expert architectural oversight. We use hidden beams and structural reinforcement to open up your space while maintaining total safety. This approach also allows us to optimize natural light, which is often lacking in older layouts. By designing custom cabinetry that feels built-in to the architecture, we provide the storage you need without cluttering your home's historic charm. Partnering with design build firms Des Moines residents rely on ensures these complex interior changes are handled with master-craftsman precision.
Navigating Local Regulations: Permits and Zoning in Polk County
Dealing with city hall is often the most frustrating part of any major home renovation. Whether you live in the heart of Des Moines or a growing suburb like Bondurant, you need more than just a good idea; you need a permit. The City of Des Moines Permit and Development Center enforces strict standards, including the 2024 International Residential Code (IRC) which became effective on January 1, 2026. Professional architectural drawings are the only way to prove your project meets these safety and structural requirements. Leading design build firms Des Moines homeowners trust handle this entire process, ensuring your paperwork is accurate before it ever hits a reviewer's desk.
Errors in your application are expensive. A single re-submittal in Des Moines now costs $187 plus 50% of the original base application fee. These delays can push your construction start date back by weeks or even months. By working with an integrated team, you avoid the back-and-forth that happens when a contractor tries to build from incomplete "DIY" sketches. We manage the timelines and the technical requirements so you don't have to spend your lunch hour at the planning department.
Understanding Des Moines Building Codes and Setback Requirements
Zoning laws determine exactly how close you can build to your property lines. These setbacks and easements are critical when designing home additions. If your design encroaches on a utility easement, the city will reject it immediately. We also prioritize the 2015 International Energy Conservation Code requirements for insulation and window efficiency. These Iowa-specific codes ensure your new space isn't just beautiful, but also comfortable during a 0°F winter night. Professional design accounts for these "invisible" rules from the very first sketch.
The Role of Design in Streamlining Approvals
Detailed blueprints and 3D renderings do more than help you visualize your home; they speed up the review process. If you live in a historic neighborhood like Sherman Hill, you must obtain a Certificate of Appropriateness from the Des Moines Historic Preservation Commission for exterior changes. Our team understands these nuances. We also ensure safety compliance for specific projects, such as required egress windows and ceiling heights in basement finishing Des Moines projects. This attention to detail prevents "stop-work" orders and keeps your project on schedule.
Ready to start your project with a team that knows the local rules? Contact Strother Built Construction today to see how our integrated design process handles the red tape for you. We take pride in being the steady hand that leads you through the complexities of Polk County permitting with total transparency.
Choosing the Right Design-Build Firm for Your Des Moines Project
Selecting a partner for your home transformation is a significant decision. You aren't just hiring a crew; you're choosing the team that will safeguard your investment and your vision. When evaluating design build firms Des Moines has to offer, look beyond the surface. Local experience is your greatest asset. A firm with over 13 years of experience in Central Iowa understands the soil conditions, the climate demands, and the specific architectural styles that define our neighborhoods. Whether you're in Ankeny, Waukee, or Ames, your home deserves a team that knows the local landscape inside and out.
Take the time to view portfolios that feature local projects. Look for evidence of structural additions that blend perfectly with original homes. Our brand persona is that of the master craftsman next door. We provide the authoritative guidance you need while remaining approachable and invested in your success. This blend of high-level expertise and personal accountability is what sets a true partner apart from a standard contractor. We take pride in being a steady hand that leads you through a complex process with ease and transparency.
Questions to Ask During Your Initial Architectural Consultation
Use your first meeting to gauge the firm's transparency and communication style. Ask these specific questions to ensure they're the right fit for your project:
How do you handle budget changes during the design phase? A reliable firm should provide real-time cost feedback as designs evolve to prevent surprises later.
Who is my primary contact from design through construction? One of the biggest perks of this model is having a single point of accountability throughout the entire project.
Can you show examples of similar structural additions in Polk County? Seeing local work proves they understand regional codes and the specific building requirements of the area.
The Strother Built Difference: Integrated Excellence
We believe that high-level architectural design and hands-on construction expertise belong together. This integration is the core of our approach at Strother Built Construction. We combine the vision of a designer with the practical skills of a master craftsman to deliver results that are both beautiful and buildable. Our team is committed to high-quality craftsmanship and aesthetic appeal in every kitchen, bathroom, and basement we touch. We take pride in our straightforward work ethic and our dedication to your personal satisfaction.
Imagine walking into a room that perfectly matches the dream you had on day one. We make that happen by managing every detail with precision and care. You don't have to worry about the "contractor-architect gap" when everyone is on the same team. Ready to start? Schedule a consultation with our Des Moines design team to explore the possibilities for your home. We're here to turn your vision into a functional, beautiful reality!
Your Vision Built on a Solid Foundation
Transforming your home shouldn't be a source of stress. By choosing one of the premier design build firms Des Moines offers, you ensure that every creative idea is backed by practical construction expertise. This unified approach eliminates the common budget overruns and communication gaps that often plague traditional remodeling projects. You get a steady partner who understands the nuances of Polk County zoning and the specific structural needs of an Iowa home.
With over 13 years of local experience, our award-winning design-build team provides comprehensive project management from your first blueprint to the final build. We take pride in being your authoritative local guide, leading you through every technical detail with transparency and care. It's time to stop worrying about unbuildable designs and start focusing on the excitement of your new space. Start your Des Moines home transformation with Strother Built today! We look forward to bringing your vision to life with the quality and dedication your home deserves.
Frequently Asked Questions
What is the difference between an architect and a design-build firm?
An architect typically provides only the design, while a design-build firm integrates design and construction under one roof. This model creates a single point of accountability for your project. You won't have to manage separate contracts or act as a mediator between a designer and a builder. Leading design build firms Des Moines homeowners trust ensure that the person drawing the plans is the same person responsible for the final build.
How much do architectural design services cost for a Des Moines remodel?
Costs for design services vary based on the project's complexity and the structural changes required. Instead of a flat fee, many firms bundle these services into the overall project investment to ensure a seamless transition. This approach helps you avoid the gap where a third-party architect's plans might exceed your actual construction budget. We focus on providing value-driven designs that respect your financial goals from the very first sketch.
Do I need an architect for a simple kitchen or bathroom remodel?
You generally don't need a standalone architect for cosmetic updates, but professional design is essential if you're moving walls or plumbing. Our integrated architectural and interior design team handles these structural adjustments with precision. We ensure that your new layout complies with the 2024 International Residential Code while maximizing the functional flow of your home. Professional oversight protects your home's integrity and ensures a high-quality, long-lasting result.
How long does the architectural design phase typically take?
The design phase usually lasts between four to eight weeks depending on the scope of your renovation. This timeline includes initial consultations, site measurements, and the creation of detailed 3D renderings. We also use this time to finalize material selections and secure necessary permits from the City of Des Moines. Taking this time upfront prevents delays during construction and ensures every detail is exactly how you imagined it before any work begins.
Will a design-build firm work with my own architect's plans?
Yes, we can certainly review and build from existing plans provided by an outside architect. However, we often perform a feasibility study first to ensure the design is structurally sound and fits within your stated budget. Many homeowners find that transitioning to a unified team early on provides a more efficient experience. As one of the top design build firms Des Moines residents rely on, we specialize in bridging the gap between blueprints and buildability.
Does architectural design include interior design services at Strother Built?
Our process includes both architectural and interior design to provide a truly comprehensive service. While architectural design focuses on the structural layout and load-bearing elements, interior design covers the finishes, fixtures, and aesthetic details that make the space yours. This dual approach ensures that your new kitchen or bathroom is both structurally perfect and visually stunning. You get a cohesive master plan where every element works together in total harmony.
What happens if the design I love is over my budget?
We use a process called value engineering to bring your vision back in line with your budget. If a specific design element is too costly, we suggest alternative materials or layout adjustments that achieve a similar look for less. Our team provides real-time cost feedback during the design phase so you can make informed decisions. This transparency prevents the heartbreak of falling in love with a plan that isn't financially realistic to build.
How do architectural services help with Des Moines building permits?
Professional architectural drawings are a requirement for securing building permits in Polk County. These detailed plans prove to city officials that your project meets all safety, zoning, and energy codes. We handle the entire application process, including addressing any feedback from the Des Moines Permit and Development Center. Having an expert manage the paperwork reduces the risk of application rejections and keeps your project moving forward without unnecessary administrative delays.


Comments