


Avoiding remodeling mistakes by choosing durable, lasting finishes

Beautiful finishes can date quickly, but durable choices keep working long after a trend fades. For avoiding remodeling mistakes, prioritize materials that suit your household, complement your home, and balance style with everyday function. Build a contingency of 10-20% into your remodeling budget for unexpected expenses, and finalize plans and permits before construction begins.
It’s easy to focus on colors and fixtures first. A better starting point is how you use the space, what needs to last, and how the renovation will suit your home and neighborhood. A finish that looks striking in a showroom may not work as well in a busy kitchen, a small bathroom, or a home with a distinct character.
This guide covers practical ways to compare durable materials, plan a realistic budget, understand permits, and evaluate contractors beyond their estimates. You’ll also learn how to account for future household needs and choose lasting finishes that suit your home, rather than follow a short-lived trend.
Table of Contents
1. Choosing durable materials
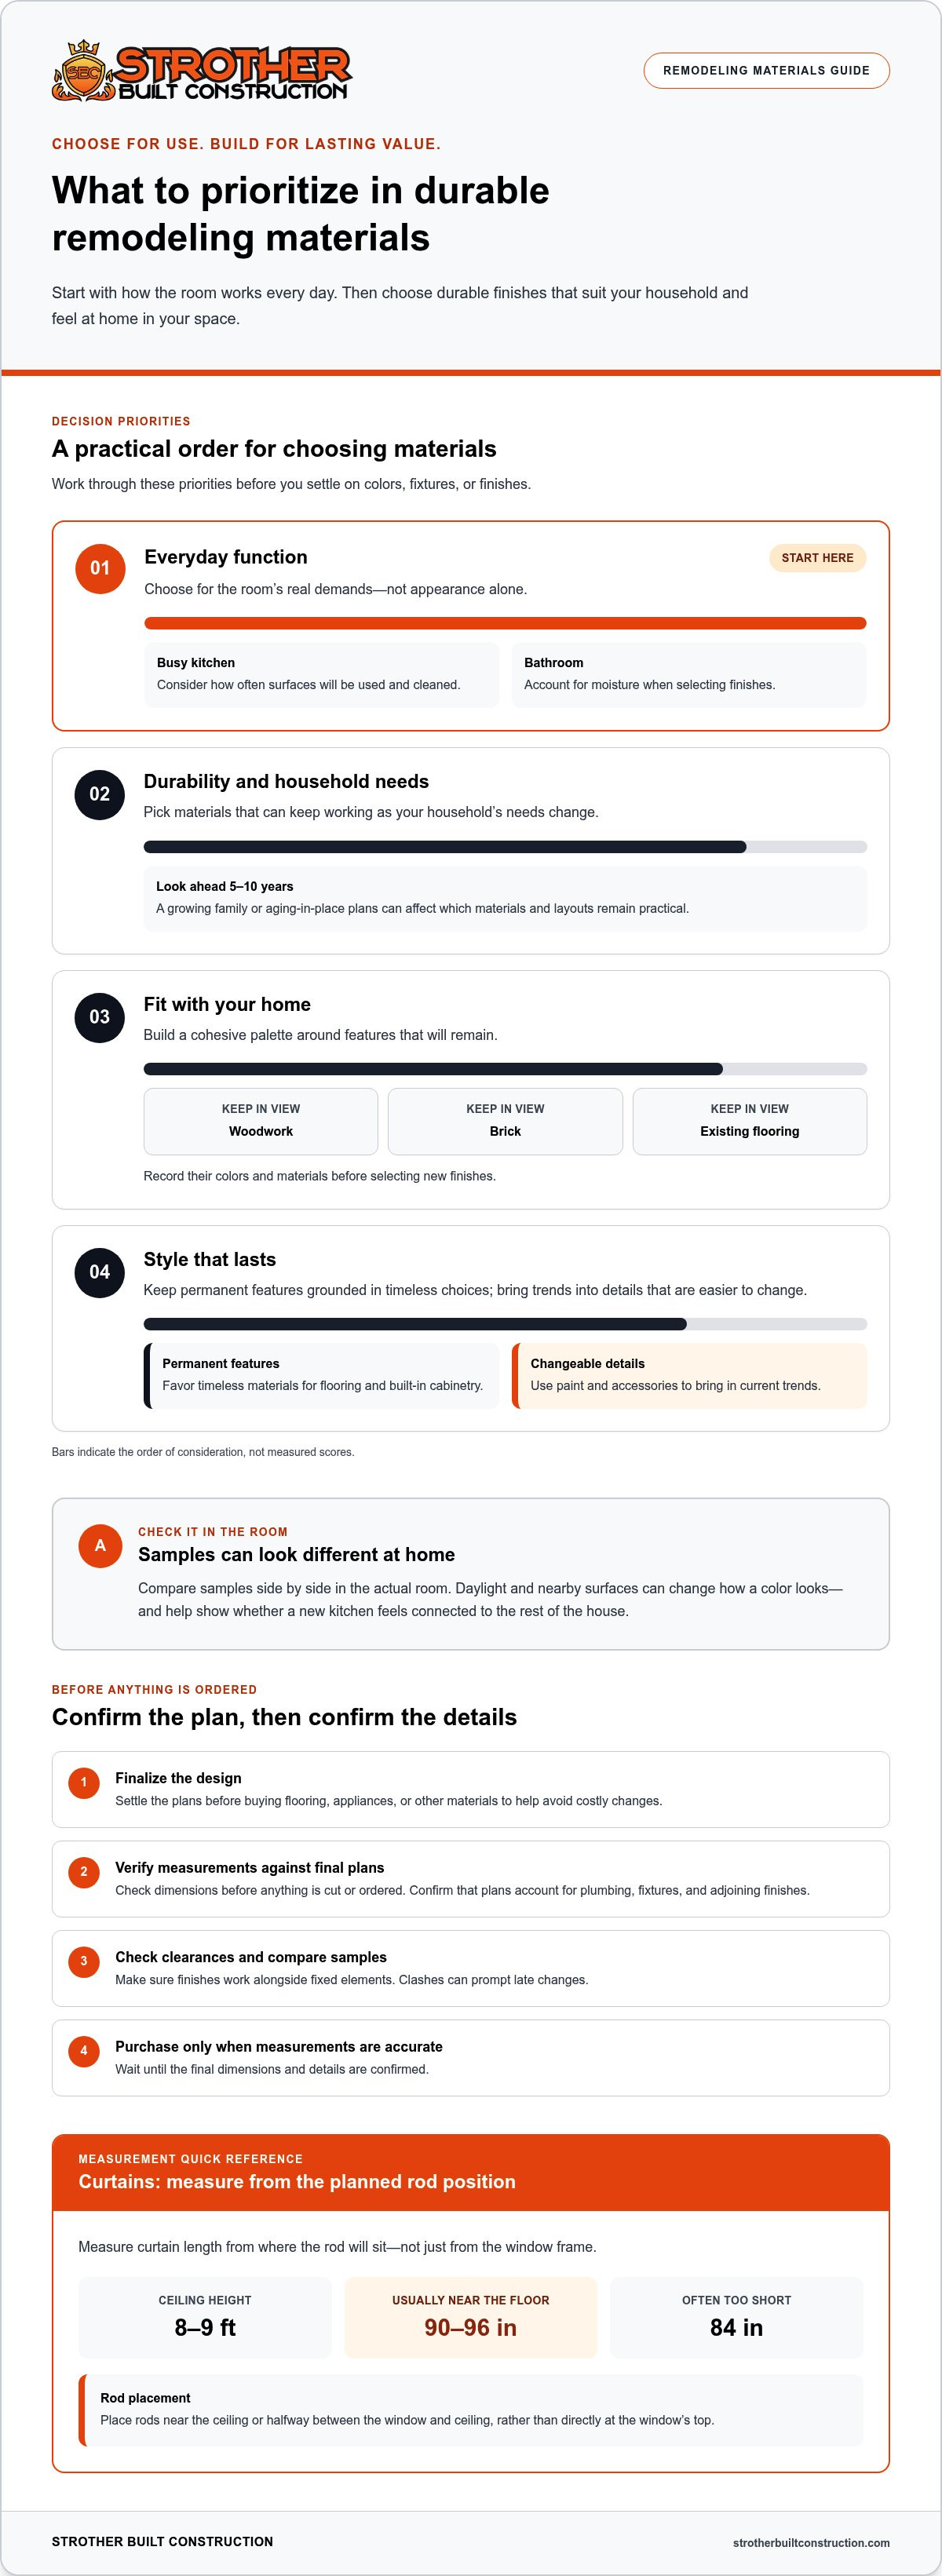
Choose materials that suit daily use, complement your home, and meet your household’s needs. To avoid remodeling mistakes and costly changes, finalize the design before buying flooring, appliances, or other materials. Confirm measurements against the final plans before anything is cut or ordered.
Start with the room’s demands. In a busy kitchen, consider how often surfaces will be used and cleaned. In a bathroom, account for moisture when selecting finishes. Durable choices should support function as well as appearance. For windows, choose thermal protection suited to the local climate to help maintain comfort and manage utility bills.
Build a cohesive palette around features that will remain, such as woodwork, brick, or flooring. Record their colors and materials before choosing new finishes. Compare samples in the actual room, where daylight and nearby surfaces can change how a color looks. This helps a new kitchen feel connected to the rest of the house and its surroundings.
Favor timeless materials for permanent features, such as flooring and built-in cabinetry. Bring current trends into details that are easier to change, such as paint or accessories. Also consider how household needs may shift over the next 5-10 years. A growing family or aging-in-place plans can affect which materials and layouts remain practical.
Measure curtain length from the planned rod position, not just from the window frame. For 8-9-foot ceilings, 90-96-inch curtains usually reach near the floor; readymade 84-inch curtains are almost always too short. Place rods near the ceiling or halfway between the window and ceiling, rather than directly at the window’s top.
Before ordering, confirm that the final plans and measurements account for plumbing, fixtures, and adjoining finishes. A finish that clashes with fixed elements can prompt late changes. Compare samples side by side, check clearances, and wait until measurements are accurate before purchasing materials.
2. Permits, contractor selection, budgets, and neighborhood fit
Permit and building-code requirements vary by state and municipality in the United States. Ask your county or local municipal building department whether your specific renovation needs a permit, and secure required permits before construction. In Louisiana, most parishes and localities require permits for renovations, new construction, and demolitions.
Licensing and inspection rules also depend on location and the work involved. Ask the local building department which trades require licensed professionals and which project stages need inspection. This is especially important when plans change plumbing routes, electrical systems, or structural elements. Arrange required inspections before workers cover completed work.
For plumbing, electrical, or structural changes, coordinate plans and trade work before demolition. Keep the approved scope in writing, and don’t move a drain, outlet, or wall casually mid-project. Removing an internal load-bearing wall often requires permanent alternative structural support to be installed in advance, so settle structural decisions before choosing finishes.
Build your budget from the defined scope, including materials, labor, permits, and contingency funds. Set aside an additional 10-20% for unexpected expenses, since demolition can reveal problems behind walls. Changing plans during construction can increase costs significantly. Decide which updates are essential and which can wait before work begins.
Compare contractor estimates against the same project scope, not just their totals. Check references and past work, then consider how clearly each contractor explains the proposed work and communicates. A detailed comparison can reveal different assumptions about materials, included tasks, and schedule, helping reduce surprises after you agree to proceed.
Consider the renovation alongside nearby homes and your property’s character. A large addition or highly customized update may suit the neighborhood less than improvements that complement its scale and style. Prioritize safety, structural needs, and everyday function, then choose upgrades that fit your home and surroundings.
Rules vary by location, so ask your local building department which trades need licensed professionals and which project stages require inspections. Plumbing, electrical, and structural changes are examples to check. Complete required inspections before workers cover the finished work.
3. Verifying contractor credentials and insurance
Compare contractor estimates using the same written project scope. Check references and past work, then compare the proposed tasks, materials, schedule, and communication. A lower estimate may exclude work or rely on different assumptions, so compare details instead of choosing by price alone.
Ask which state licensing, insurance, bonding, or certifications apply to the work, then verify the relevant credentials. A contractor without appropriate coverage or required credentials can expose homeowners to added costs and risk. For example, confirm that the contractor handling structural work has the qualifications required for that project and location.
Older homes may contain lead or asbestos. Before work affects suspect materials, ensure the professionals handling removal are certified to abate and remediate those hazards. This is separate from checking general contractor credentials and helps ensure hazardous work is not treated like ordinary demolition.
Plan the timeline by mapping dependencies, deliveries, and inspections before construction. Renovation planning and material selection typically take two to six weeks; demolition and structural work for a standard kitchen or bathroom renovation typically take one to two weeks. Cabinet installation can take several days to a week, while countertop fabrication takes seven to ten business days after cabinets are set and leveled. Leave room for unexpected issues.
Put the agreed scope, materials, project schedule, payment terms, permit responsibilities, and change-order process in the contract. Include who coordinates inspections, deliveries, and cleanup. A written process for approving changes helps prevent verbal requests, such as moving a light fixture, from turning into disputed work or unplanned charges.
Coordinate contractors and vendors around the work sequence. Electrical and plumbing plans should account for fixture dimensions and placement before walls are closed. Share updates regularly, and raise concerns promptly with a specific example, such as a storage cabinet blocking an outlet. Record the issue, agree on the next step in writing, and confirm schedule or scope changes before work continues.
4. Avoiding trends in permanent finishes
Trends can make a room feel current, but permanent choices remain after the look moves on. Separate fixed elements, such as tile, counters, and built-in cabinetry, from easy-to-change details like paint, hardware, and accessories. Keep bold colors or patterns in the flexible layer, where a future update won’t require removing finished work.
Use your home’s architecture as a guide. In a traditional house, classic profiles and finishes can connect new rooms with existing trim; in a contemporary home, simple lines may better match its character. Compare samples beside original flooring, brick, and woodwork. This helps new elements feel intentional rather than borrowed from a passing trend.
Before finalizing the design, consider how the room will function over the next 5-10 years. A dramatic surface may be difficult to coordinate with future changes, while a restrained base can work with different furnishings and accents. In a kitchen, for example, choose a lasting cabinet finish, then bring current colors through replaceable stools or small decor.
Coordinate permanent finishes with electrical and plumbing plans before installation. Fixture shape and size affect height and placement; a curved sconce stem that rises 10 inches may require moving its junction box or changing the sconce. Plan general, task, and accent lighting together, so a trend-led fixture doesn’t leave work surfaces poorly lit.
Measure carefully before ordering or cutting. A difference of half an inch can affect symmetry, especially around tile lines, cabinet edges, and centered fixtures. Confirm dimensions against the final layout, and review how each finish meets the next. These details matter more than adding another fashionable feature.
Choose one trend-led detail at a time, then test it against the room’s permanent palette. If the combination still suits the home without matching every current trend, it’s more likely to feel cohesive over time. For help shaping a durable design around your home’s character, plan a lasting renovation.
Strother Built Construction: Kitchen Remodeling
Strother Built Construction offers Kitchen Remodeling for homeowners planning a more functional, lasting space. Turn to us when you’re ready to bring layout decisions, material choices, and finishes together in one renovation plan. Our Architectural Design and Interior Design services support a cohesive approach, aligning practical kitchen needs with your home’s character.
Bring your priorities into the planning conversation: how you use the kitchen, which elements you want to preserve, and what needs to change. Clear goals help shape decisions about storage, lighting, and durable finishes before construction begins. We also offer Bathroom Remodeling and Basement Remodeling for homeowners updating those spaces.
Contact Strother Built Construction to discuss your remodeling plans and next steps.
Make Your Next Renovation Feel Like Home
A remodel’s lasting value comes from choices that continue to feel right as your routines and tastes evolve. Let the finished space reflect how you live, not just what’s popular today. Avoiding remodeling mistakes is less about chasing a perfect trend and more about creating a home you’ll enjoy using every day.
When you’re ready to turn your plans into a project, Strother Built Construction offers Kitchen Remodeling, Bathroom Remodeling, and Basement Remodeling. Begin with the room that would make the biggest difference to daily life, and bring your ideas, priorities, and questions into the conversation. A clear starting point can help move your vision forward with purpose.
Contact Strother Built Construction today to discuss your renovation plans. Take the next step toward a home that feels more functional, cohesive, and truly yours.
Frequently Asked Questions
What are the most common home remodeling mistakes?
Common mistakes include choosing finishes from small samples, overlooking how lighting changes colors, and ordering items before taking final measurements. Inspect a countertop or paint sample beside existing cabinets in daylight and evening light. Consider how each choice affects nearby rooms, too. A finish that looks attractive on its own may clash with adjoining flooring, trim, or furniture once installed.
How do I set a realistic remodeling budget and contingency?
Start with a written scope, then account for materials, labor, permits, and a reserve for surprises. Set aside an additional 10-20% of the budget for unexpected expenses. Keep that contingency separate from planned upgrades, so a newly discovered issue behind a wall doesn’t immediately force you to cut essential work. Rank optional improvements before construction, and defer them if the project uncovers underlying problems.
How can I compare remodeling contractor bids and check references?
Give each contractor the same project details, then compare what each estimate includes and excludes. Ask references about communication, schedule changes, protecting the home, and handling unexpected issues. For a Des Moines-area remodel, compare how each proposal addresses project coordination and required local approvals. A clear explanation of differences matters more than a low total without context.
How can I prevent scope creep and manage change orders during a remodel?
Keep a written record of the original scope, selections, and decisions, then pause before approving added work. A change order should describe the requested change, its effect on materials and schedule, and any adjustment to the agreement. For example, if you decide to add shelving after demolition, approve the revised details in writing before installation. This keeps evolving preferences distinct from corrections to planned work.
What remodeling work requires licensed contractors or inspections in my state or city?
Requirements vary by location and type of work. Ask your local building department which trades require licensed professionals and which project stages need inspection, especially for plumbing, electrical, and structural changes. Complete required inspections before workers cover the work.

Comments