


Gym or Fitness Studio Build-Out in Waukee: Compare the Options

A traditional gym isn’t automatically the right fit for a mixed-use development. A gym or fitness studio build-out in Waukee depends on the concept: a boutique studio focuses on a specific class or training experience, while a traditional gym supports a broader mix of workouts and equipment. The choice comes down to the space, the intended members, and how the business will operate.
Both formats can complement nearby homes, shops, and services, but they call for different layouts and priorities. Weigh those differences before committing to a concept or a space.
This guide compares boutique studios with traditional gyms, outlines what each needs from a build-out, and considers how Waukee’s mixed-use developments may suit a distinctive fitness concept. You’ll also learn how architectural and interior design can shape a space around its intended use, helping you clarify the project before moving forward.
Table of Contents
Gym Build-out Cost per Sq Ft in Waukee, Iowa
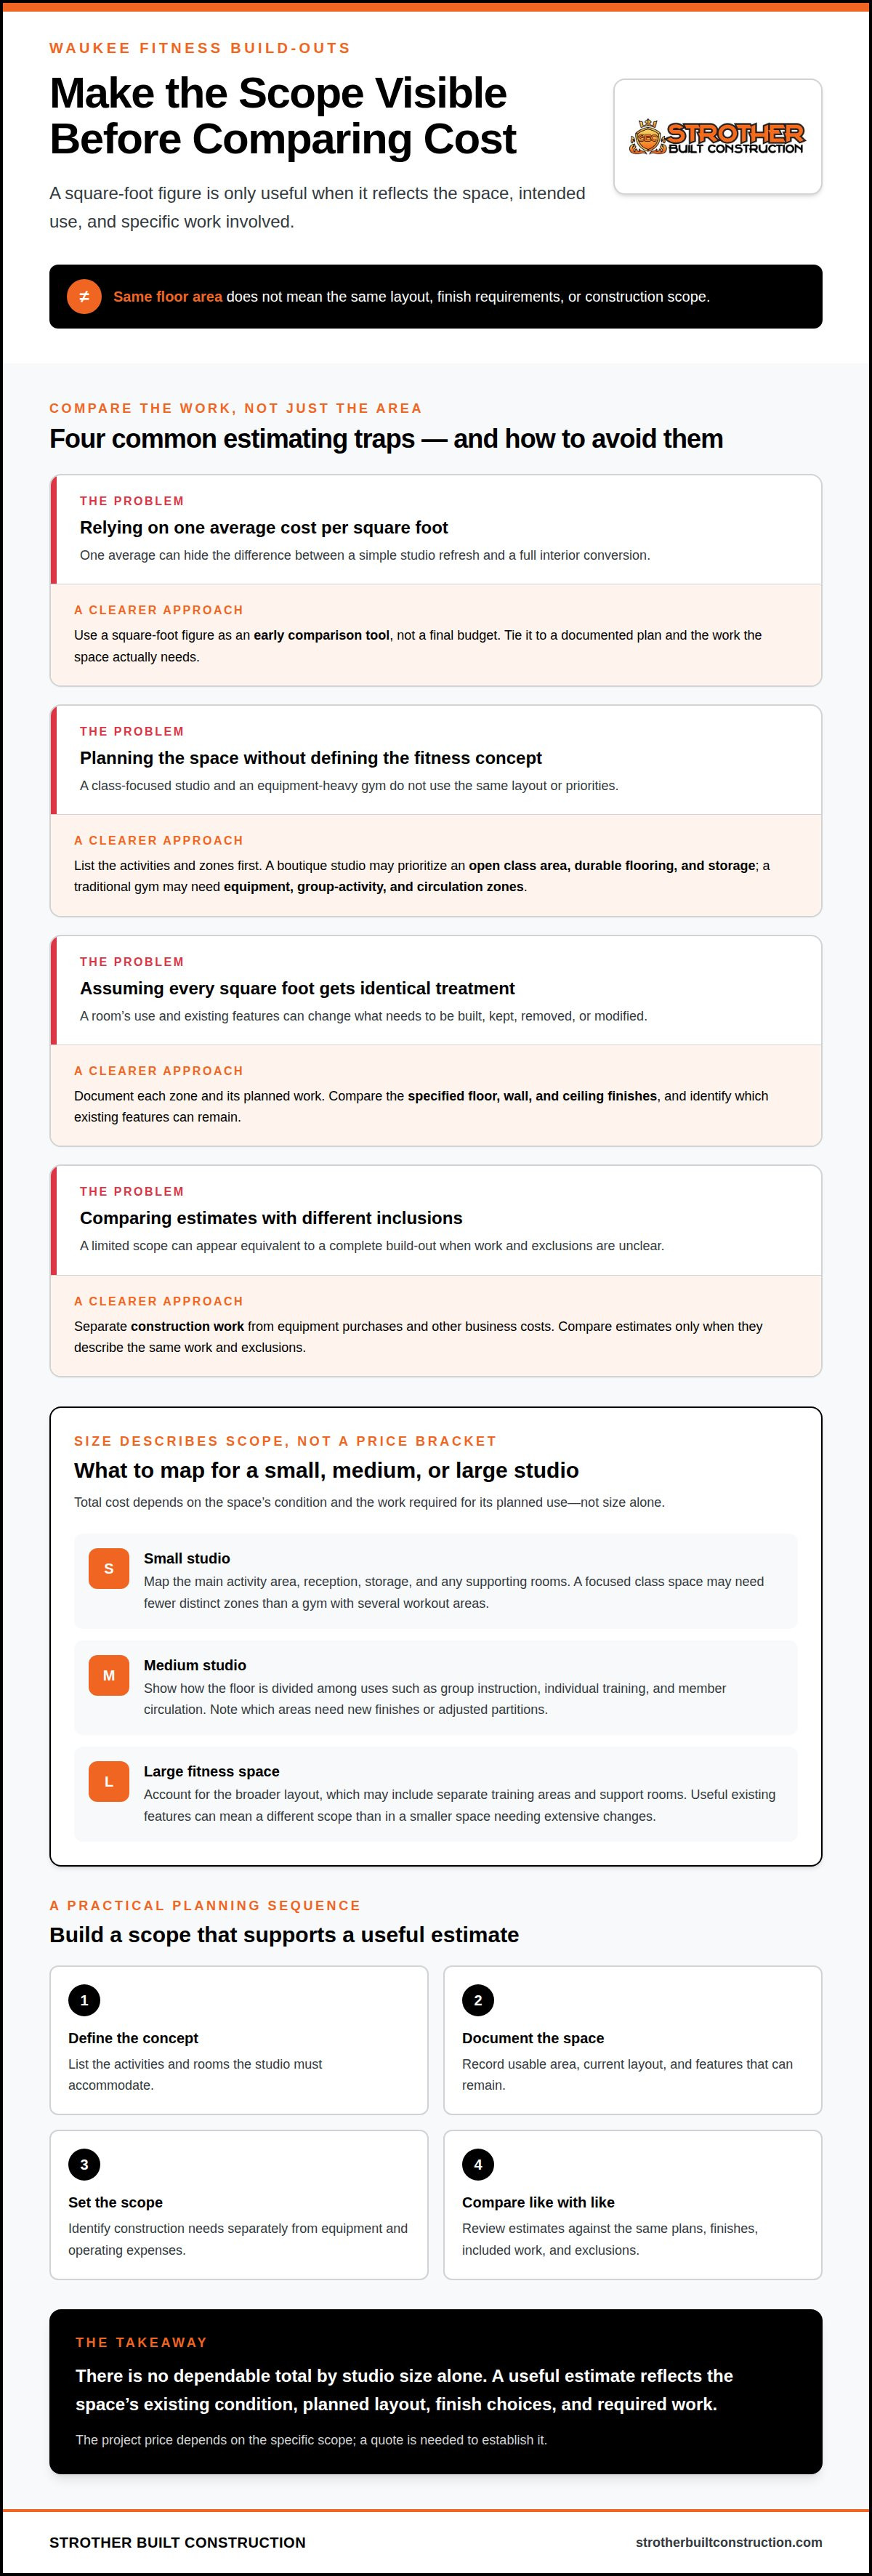
For a Waukee gym, cost per square foot depends on the project scope and the building’s existing condition. One average would obscure the difference between a simple studio refresh and a full interior conversion. Use a square-foot figure as an early comparison tool, not a final budget.
Start by defining the fitness concept. A boutique studio may prioritize an open class area, durable flooring, and well-planned storage. A traditional gym may need separate zones for equipment, group activities, and member circulation. Those choices affect the construction work needed across the same floor area.
Existing condition: An open commercial space differs from a former office with partitions, finishes, and systems that need changes.
Layout: A class-focused plan and an equipment-heavy plan create different requirements for flooring, storage, and circulation.
Finishes: Compare the specified floor, wall, and ceiling work rather than assuming every square foot receives identical treatment.
Project scope: Separate construction work from equipment purchases and other business costs to make comparisons clearer.
For a practical estimate, document the usable area and describe each planned zone. Then identify which existing features to retain, remove, or modify. Keeping a suitable existing finish, for example, creates a different scope from replacing it throughout the studio. A detailed plan makes the per-square-foot calculation more useful by tying the area to specific work.
The project price depends on the scope, and a quote request is needed to establish it. Main cost factors include existing conditions, layout changes, finish choices, and construction work. Compare estimates only when they describe the same work and exclusions. Without those details, a square-foot rate can make a limited scope seem equivalent to a complete build-out.
For a gym or fitness studio build-out in Waukee, define the concept and scope before relying on a per-square-foot figure. That groundwork clarifies what the project includes and supports a more useful budget discussion.
What are typical total build-out costs for small, medium, and large fitness studios in Waukee?
Small, medium, and large describe project scopes, not reliable price brackets. The total depends on the space, its existing condition, and the work required for the planned use. Assigning a typical Waukee total to each size without those details would be misleading. Base the estimate on the actual plan instead.
For a small studio, map the main activity area, reception, storage, and any supporting rooms. A focused class space may need fewer distinct zones than a gym with several workout areas. The scope still depends on what the existing suite provides and which finishes or layout changes the plan requires.
A medium studio may divide its floor among several uses, such as group instruction, individual training, and member circulation. Each zone can create different construction needs. A clear room schedule shows which areas need new finishes, adjusted partitions, or other changes, rather than treating the entire suite as identical.
A large fitness space can involve more zones and a broader scope. Separate training areas and support rooms, for example, affect the layout and amount of work. Size alone doesn’t determine cost: a large space with useful existing features may require a different scope from a smaller space that needs extensive changes.
Define the concept: List the activities and rooms the studio must accommodate.
Document the space: Record the usable area, current layout, and features that can remain.
Set the scope: Separate construction needs from equipment and operating expenses.
Compare like with like: Review estimates against the same plans, finishes, and included work.
The project price depends on the specific scope and is established through a quote request. Key factors include existing conditions, layout, finishes, and required work. A written scope makes small, medium, and large projects easier to evaluate without unsupported cost bands. In Waukee, start with the space and its intended use, then estimate the work each requires.
There is no dependable total by studio size. An estimate must reflect the space’s condition, planned layout, finishes, and required work.
What zoning and permitted-use rules apply to gyms and fitness studios in Waukee, Iowa?
For a Waukee fitness space, zoning review starts with the specific parcel and the studio’s planned activities. A property’s existing commercial use does not automatically mean every gym format is permitted. Describe the operation clearly, then match it to the applicable zoning district and permitted-use classification before committing to a lease or build-out.
“Fitness studio” can describe different operations. A class-based studio, personal training space, and full-service gym may differ in customer traffic, operating hours, and room use. Those details help define the proposed use. A site designed for scheduled classes, for example, has a different operating pattern from one offering open access throughout the day.
Use this sequence to frame the land-use review:
Identify the parcel: Use the Waukee property address and parcel information to establish the site under review.
Describe the operation: Summarize classes, training, open-gym access, and any other planned activities.
Match use to zoning: Determine how the proposed operation fits the district’s use categories, including whether additional land-use review applies.
Review site impacts: Consider entrances, parking demand, signage, customer circulation, and nearby uses in the proposed layout.
Keep the description consistent across the lease, drawings, and planning materials. If the concept changes from appointment-based training to drop-in access, update the use description before making design decisions based on it. A clear operational summary gives reviewers a practical basis for evaluating the proposed use and identifying any site-specific conditions.
Before finalizing a Waukee site, align the intended use with the property’s zoning classification and applicable review steps. Carry those findings into the floor plan and project scope. This sequence can prevent a polished design from being built around an operating plan that the site’s land-use review does not support.
Community context can inform market planning, but it does not replace parcel-specific zoning review. Waukee, Iowa, has a median household income above $101,000 and a median age of 34.7 years. Kettlestone Lakes is at the northwest corner of Interstate 80 and Grand Prairie Parkway in Waukee, Iowa. Ridge Pointe Park in Waukee, Iowa, covers 21 acres. These facts alone do not establish a site’s permitted use.
What building permits and inspections are required for a fitness studio build-out in Waukee
For a Waukee fitness studio, permit requirements depend on the plans and the site’s existing condition. Changing only finishes differs from altering partitions, electrical systems, plumbing, or mechanical equipment. Establish the applicable review and inspection steps from the actual scope, rather than assuming they are determined by the word “studio.”
Start with a complete description of the proposed work. Include the floor plan, intended room uses, and any changes to building systems. Converting an open suite into a reception area, group room, and changing rooms, for example, may involve different work from refreshing an existing training room. Clear drawings help reviewers determine what applies.
Permit applications and supporting plans can cover different parts of a project. Depending on the work, review may consider building changes and electrical, plumbing, or mechanical alterations. These are examples of work categories, not a checklist for every Waukee property. The project scope determines which submissions and approvals apply.
Inspections relate to approved work and its construction stages. Work that will be covered by later finishes, for example, may need review at a different point from completed rooms. Keep approved plans available on site, schedule applicable inspections at the required stages, and address corrections before covering or proceeding with affected work.
Define the scope: Record planned partitions, room uses, and building-system changes.
Prepare coordinated plans: Show how the layout and proposed work fit together.
Confirm review steps: Establish the applicable permit and inspection process for the specific Waukee project.
Track approvals: Keep inspection results and plan changes aligned with the work performed.
A construction change, such as adding plumbing to a space originally planned for training, can affect the approved scope. Document design changes and resolve their review implications before proceeding with that work. For a Waukee build-out, coordinating plans, permit submissions, and construction stages early helps organize the process without assuming every studio has identical permit or inspection requirements.
Strother Built Construction
Strother Built Construction can help when your project needs thoughtful design before construction decisions are made. Its architectural design services support space planning, while interior design helps shape the look and function of each room. Start with a clear scope: intended activities, existing conditions, and the changes the space may need.
Bring those details into a conversation when you’re weighing a renovation or need help organizing design priorities. A focused plan can make it easier to understand how the space should work and what decisions come next. For a project that involves a different type of specialized commercial work, this design and remodeling support may not replace a dedicated fitness facility build-out service.
Contact Strother Built Construction to discuss your project and its design needs.
Choose the Next Step for Your Project
A gym or fitness studio build-out in Waukee starts with a clear decision about the concept and the space it needs. Before committing to a location or design, outline the experience you want members to have and identify which parts of the project need professional planning. That gives you a stronger basis for the decisions ahead.
If your plans also involve a separate remodeling or design project, Strother Built Construction offers kitchen, bathroom, and basement remodeling, along with architectural design services. These offerings address those project needs; they should not be confused with a dedicated commercial fitness build-out service.
Use the next conversation to clarify your project goals and the kind of support they call for. Contact Strother Built Construction to discuss your plans and take a thoughtful next step toward the space you envision.
Comments