


Modern Basement Ideas: 2026 Guide for Iowa Homeowners

What if your basement felt less like a storage unit and more like the most popular room in your house? For many Iowa homeowners, the lower level is a source of frustration, defined by low ceilings, dim lighting, and the nagging worry of Midwest humidity. You want a space that flows naturally from your main floor, but the technical hurdles often feel overwhelming. If you've been searching for modern basement finishing ideas that go beyond basic drywall and carpet, you're in the right place.
We understand that a high-end remodel is about more than just adding square footage. It's about creating a functional sanctuary for your lifestyle, whether that's a professional-grade home gym, a custom wet bar for entertaining, or a dedicated theater. In this 2026 guide, we'll explore the latest design trends that maximize natural light and combat moisture. You'll discover how to navigate local building codes in the Des Moines metro and transform your underutilized space into a seamless, high-value extension of your home.
Table of Contents
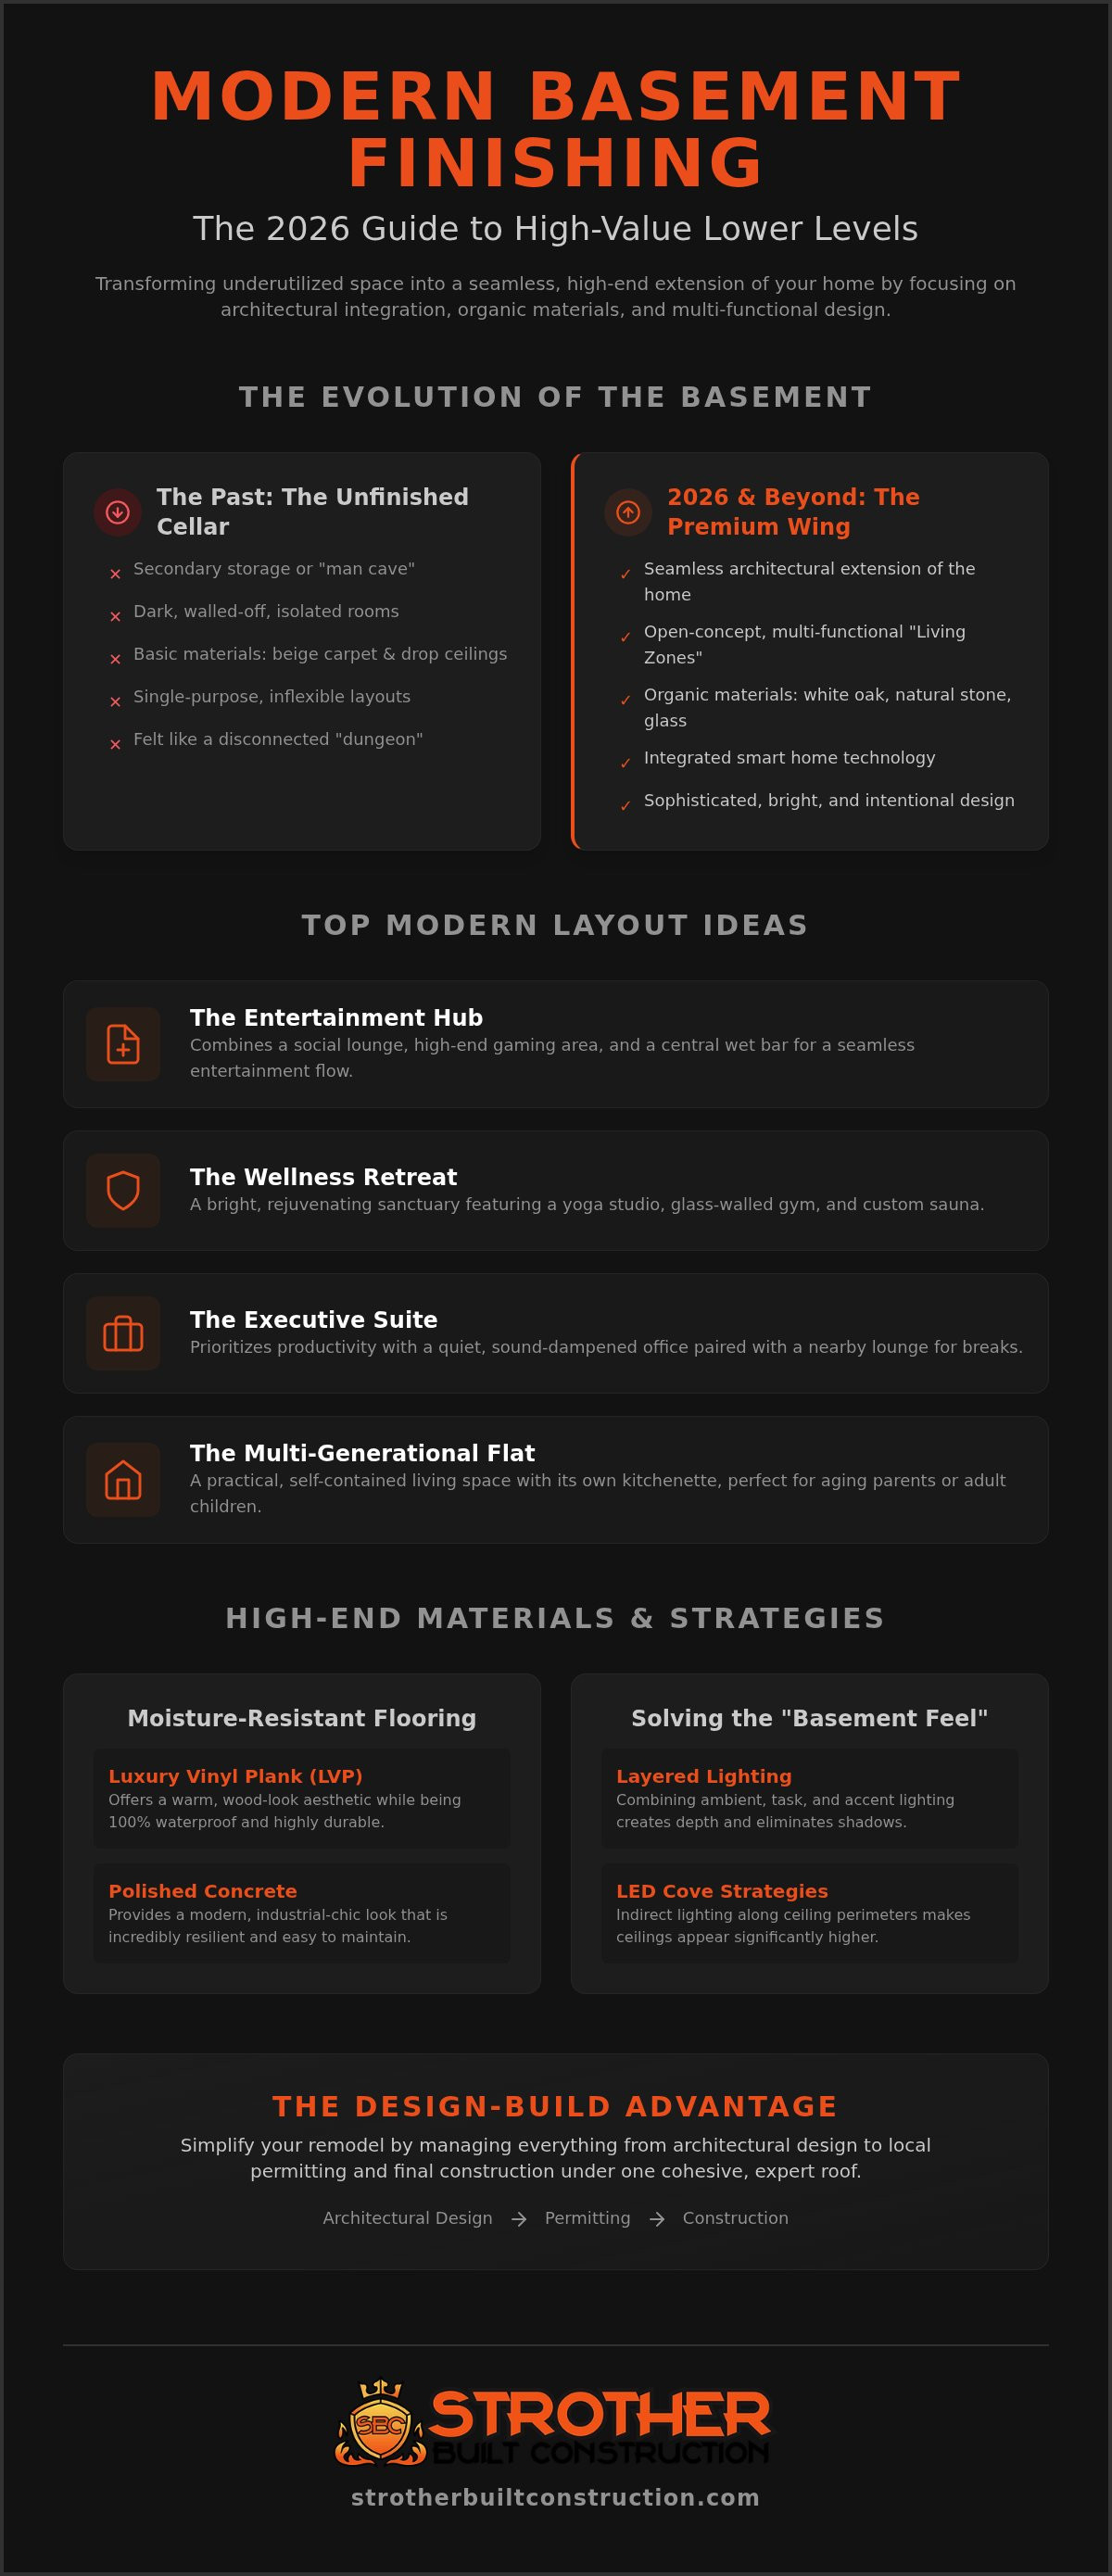
Beyond the "Man Cave": Defining Modern Basement Finishing in 2026
The days of the "unfinished cellar" are long gone. Today, Iowa homeowners view the lower level as a vital continuation of their home’s identity rather than a secondary storage area. Modern basement finishing ideas focus on high-end aesthetics that mirror the luxury of your kitchen or primary suite. You shouldn't feel like you're "going down" to the basement; you should feel like you're entering another premium wing of your house.
In the early 2000s, basements were often dark, walled-off spaces characterized by drop ceilings and basic beige carpet. In 2026, the trend has shifted toward organic materials like white oak and natural stone, paired with integrated smart home technology that manages everything from climate to sound. Architectural Integration is the key to modern basement value, ensuring every structural element serves both form and function. Instead of rigid, walled-off rooms, we now design "Living Zones" that allow for a natural flow while maintaining distinct purposes.
The Shift Toward Multi-Functional Living
Open-concept layouts are dominating the Des Moines market for a reason. They create a sense of scale and breathable space that traditional layouts lack. We've seen a significant decline in the single-purpose theater room. Homeowners now prefer "social lounges" where you can watch a game, grab a drink at the bar, and play pool in one cohesive area. You can define these spaces without building walls by using varied flooring heights or strategic lighting. For example, transitioning from polished concrete to a plush inset rug tells the eye a new zone has begun without blocking the view.
Aesthetic Trends: From Industrial to Organic Modern
The "Industrial" look is evolving. It's no longer just cold metal and exposed pipes. Today, we see a rise in "Organic Modern" design. This style uses warm wood tones, natural stone textures, and soft, indirect lighting to create a cozy yet sophisticated atmosphere. Glass partitions have become a staple in Basement construction and design. They maintain a visual connection and allow light to reach the deepest corners of the floor plan while still providing sound dampening for a home office or gym. Using glass and warm textures ensures the space feels intentional and high-end, incorporating modern basement finishing ideas that stand the test of time.
Top Modern Basement Layout Ideas for Every Iowa Lifestyle
Your basement layout is the foundation of your project's success. It's the difference between a collection of rooms and a cohesive living experience. When exploring modern basement finishing ideas, start by identifying the primary "Living Zone" that will serve your family best. In 2026, we're seeing a move away from cramped floor plans toward expansive, purpose-driven layouts that feel intentional and high-end.
The "Entertainment Hub" remains a top choice for Des Moines families. This layout combines a social lounge with a high-end gaming area and a central wet bar. It's designed for flow; guests can move easily from the pool table to the bar without feeling disconnected from the conversation. For those who prioritize health, the "Wellness Retreat" is gaining massive popularity. Imagine a dedicated yoga studio with soft cork flooring, a glass-walled home gym, and a custom cedar sauna. These spaces turn a dark basement into a bright, rejuvenating sanctuary.
We're also seeing a rise in the "Executive Suite" and "Multi-Generational Flat." These layouts prioritize privacy and comfort. An executive suite offers a quiet, sound-dampened office paired with a nearby lounge for breaks. The multi-generational flat is a practical solution for aging parents or adult children, providing a self-contained living space with its own kitchenette and living area. If you're unsure which direction fits your home, consulting with a design-build expert can help clarify your vision.
The Gourmet Basement Bar and Kitchenette
Modern bars have evolved into full-scale entertainment kitchens. The current trend favors large, furniture-style islands and floor-to-ceiling wine walls over small, tucked-away bar counters. To maintain a high-end feel, select cabinetry that matches the quality of a professional kitchen remodeling Des Moines project. Incorporating luxury appliances like drawer dishwashers, built-in espresso machines, and dual-zone wine coolers ensures your basement bar is as functional as it is beautiful.
Modern Guest Suites and Junior Primaries
A basement bedroom should never feel like an afterthought. We design "Junior Primaries" that feature large egress windows to flood the room with natural light. The centerpiece of these suites is the luxury en-suite bathroom. Think walk-in showers with rain heads, custom tile work, and floating vanities. For inspiration on high-end fixtures and finishes, look at recent trends in bathroom remodeling Des Moines. These additions don't just provide comfort for guests; they significantly boost your home’s appraisal value by adding a legitimate, high-quality bedroom and bathroom to your square footage.
High-End Materials: Selecting Finishes That Last in Iowa
Selecting the right materials is the single most important decision for the longevity of your project. In Iowa, our varying humidity levels and the risk of seasonal moisture mean that standard materials often fail within a few years. When researching modern basement finishing ideas, you must prioritize products that offer both aesthetic appeal and structural resilience. High-quality finishes don't just look better; they protect your investment from the unique environmental stresses of the Midwest.
The hardware you choose serves as the jewelry of your basement. In 2026, we're seeing a move toward matte blacks and brushed golds for a sophisticated, timeless look. These finishes, combined with tactile textures like Venetian plaster or natural stone accents, create a sensory experience that feels intentionally designed. Every handle, faucet, and light switch should reflect the same quality found in your home's primary living spaces.
Flooring Solutions for Comfort and Durability
For most Des Moines homes, Luxury Vinyl Plank (LVP) is the superior choice. It's 100% waterproof and mimics the look of high-end white oak without the warping risks of traditional wood. If you prefer a more industrial-organic aesthetic, polished concrete is nearly indestructible and incredibly easy to maintain. While engineered hardwood is a beautiful option, it requires strict humidity control to prevent buckling.
Don't let your feet get cold during an Iowa winter. We recommend integrating radiant floor heating beneath your LVP or concrete. It provides a consistent, gentle warmth that makes the basement feel as cozy as your main floor. Finish the look with large area rugs in your "Living Zones" to add texture and define the space without the permanence of wall-to-wall carpet.
Modern Wall and Ceiling Treatments
Say goodbye to the dated drop ceilings of the past. To maximize height, we often recommend painted exposed beams or smooth-finish drywall. If you have low ceilings, painting the joists and ductwork a uniform matte charcoal or white can make the structural elements disappear. This creates an "industrial-chic" vibe that feels open and airy.
For visual interest, slat wood panels are a top trend for 2026. They provide excellent acoustic dampening for home theaters and add a sophisticated, tactile texture to your walls. Moisture-resistant drywall is a non-negotiable requirement for Iowa basements to prevent mold growth and ensure a healthy indoor environment for your family. By choosing materials designed for the local climate, you ensure your modern basement finishing ideas remain beautiful for decades.
Solving the "Basement Feel": Lighting and Ceiling Strategies
Lighting is the single most powerful tool to eliminate the "cellar" vibe and create a space that feels like a natural extension of your home. Many homeowners make the mistake of simply adding a grid of recessed "pot lights" and calling it finished. This often results in flat, clinical lighting that fails to create a welcoming atmosphere. To truly elevate your space, you must implement a "Layered Lighting" strategy that incorporates ambient, task, and accent sources. This approach allows you to control the mood of each "Living Zone" independently, making your modern basement finishing ideas feel intentional and high-end.
The color temperature of your bulbs, measured in Kelvins, is equally critical. For a basement to feel warm and inviting, aim for a range between 3000K and 3500K. This provides a clean, white light that avoids the yellow dinginess of old incandescent bulbs while steering clear of the harsh, blue tones found in office environments. Integrating LED cove lighting along the perimeter of your ceiling can also work wonders. It casts a soft glow upward, making the ceiling appear significantly higher than it actually is.
Architectural Tricks for Low Ceilings
Low ceilings are a common challenge in the Des Moines metro, but they don't have to limit your design. Use vertical elements, such as floor-to-ceiling cabinetry or slat wood panels, to draw the eye upward and create an illusion of height. A "Tray Ceiling" is another effective strategy. By dropping the ceiling only around the perimeter to hide HVAC ducts and plumbing, you can maintain the maximum possible height in the center of the room. This architectural detail also helps define specific areas, like a dining nook or a lounge, without the need for restrictive walls. If you want to see how these strategies can work in your specific floor plan, contact our design-build team for a professional consultation.
Egress Windows and Natural Light in Des Moines
Natural light is the ultimate remedy for a dark basement. In Iowa, building codes are very specific about egress requirements to ensure safety and legal compliance. As of 2026, most local municipalities follow the 2024 International Residential Code (IRC), which mandates that any basement bedroom must have an egress window with a minimum net clear opening of 5.0 square feet. The window sill cannot be more than 44 inches from the floor, ensuring a safe exit in an emergency.
Beyond safety, these windows are essential for your psychological well-being. We recommend designing oversized window wells that double as mini-gardens. By using terraced stone or timber and adding moisture-tolerant plants, you turn a functional requirement into a beautiful focal point. This connection to the outdoors floods the space with sunlight and completely transforms the "basement feel" into a bright, airy sanctuary that rivals any room on the main floor.
Planning Your Des Moines Basement Remodel with a Design-Build Pro
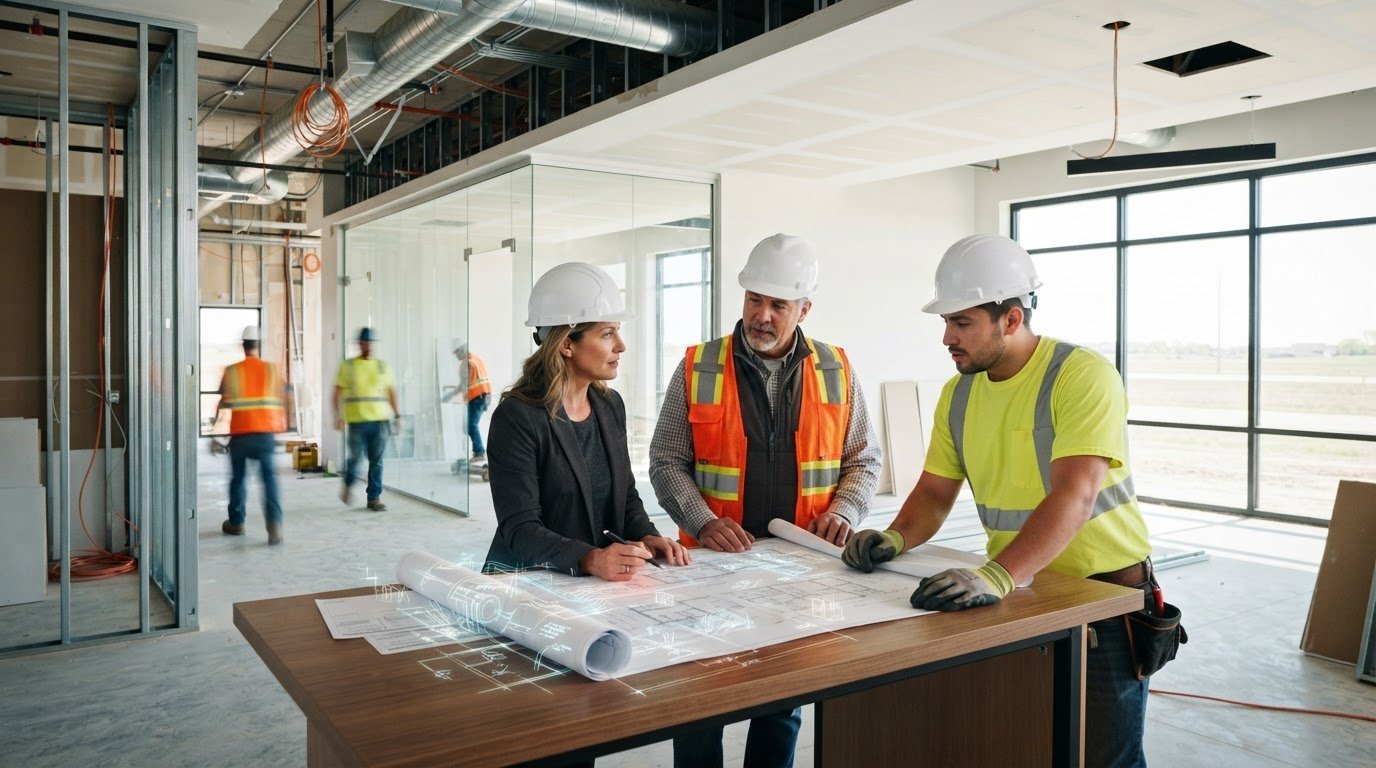
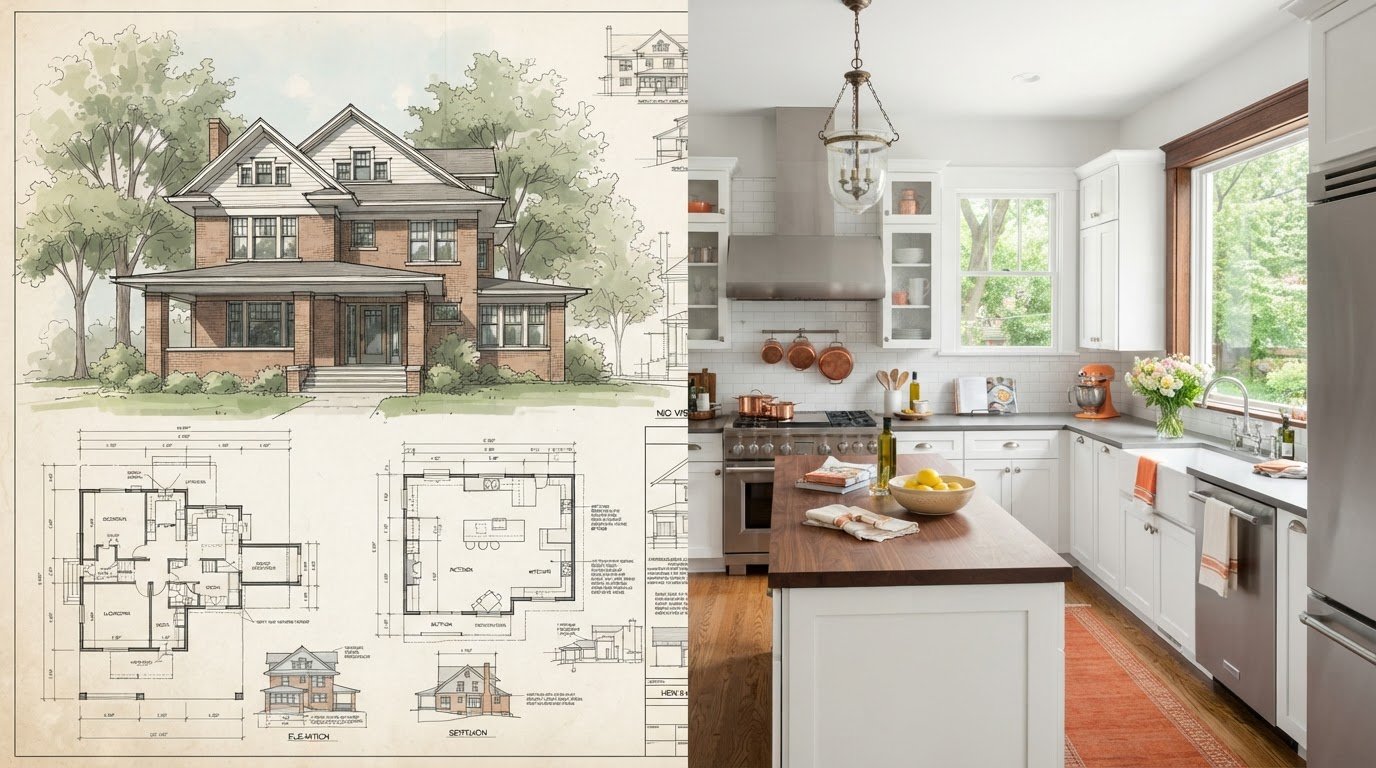
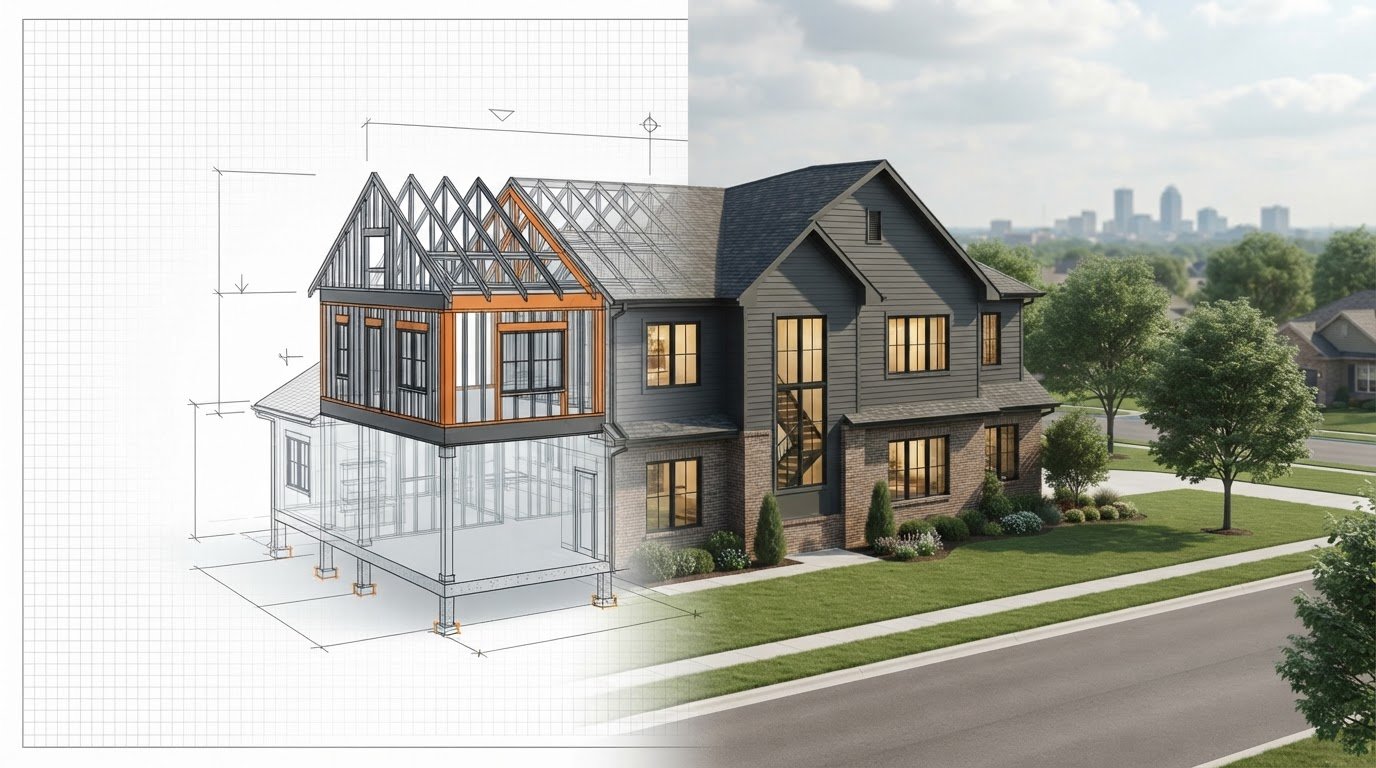
Finishing a basement is a major structural undertaking that requires more than just a hammer and some drywall. Choosing the design-build model is the most efficient way to ensure your vision doesn't get lost between an independent architect and a separate contractor. It's a unified approach where one team handles every detail from the initial sketch to the final coat of paint. This level of coordination is especially vital for complex modern basement finishing ideas that require structural changes, custom cabinetry, or integrated technology.
In Central Iowa, local expertise is non-negotiable. With high radon levels and heavy clay soil that holds significant moisture, you need a team that understands Des Moines-specific mitigation strategies. Professional basement finishing Des Moines services protect your return on investment by ensuring every phase of the project is permitted, code-compliant, and built to withstand the local climate. Our step-by-step process keeps your project on track through four distinct phases:
Consultation: We meet to align on your goals, lifestyle needs, and investment level.
Design: Our team creates detailed architectural and interior plans that maximize your square footage.
Permitting: We handle the paperwork and navigate local city requirements in Des Moines, Ankeny, or Waukee.
Construction: Our master craftsmen execute the build with a focus on quality and longevity.
The Value of Integrated Architectural Design
A professional designer sees structural opportunities that a standard handyman might miss. They can identify where to move a support post or how to tuck an HVAC trunk into a decorative tray ceiling without sacrificing precious headroom. This integrated approach also streamlines the selection of high-end finishes, ensuring your lighting, flooring, and hardware work in perfect harmony. By managing design and construction under one roof, we significantly reduce project timelines and eliminate the stress of coordinating multiple vendors.
Next Steps: From Idea to Reality
Prepare for your first consultation by gathering inspiration photos and thinking about how your family will use the "Living Zones" we've planned. Consider which hobbies need dedicated space and how you want the transition from your main floor to feel. While high-end modern finishes require a thoughtful initial investment, they pay off in long-term durability and significantly increased resale value. Ready to transform your underutilized space? Schedule your basement transformation with Strother Built Construction today and bring your modern basement finishing ideas to life with a team that values quality as much as you do.
Elevate Your Lifestyle with a Modern Basement Transformation
Transforming your basement is about more than just adding rooms; it's about expanding your home's potential. By prioritizing architectural integration and selecting high-end, moisture-resistant materials, you create a space that feels like a premium extension of your main floor. We've explored how layered lighting and smart layouts can turn a dark lower level into a vibrant hub for wellness, work, or entertainment. Implementing these modern basement finishing ideas ensures your home remains functional and valuable for years to come.
As an award-winning design-build firm, Strother Built Construction has spent over 13 years serving homeowners in Des Moines, Ankeny, and Waukee. Our comprehensive architectural and interior design services take the guesswork out of complex remodels. We handle every detail, from local permitting to the final high-end finishes, so you can focus on the excitement of your new space.
Start Your Modern Basement Transformation with Strother Built today. Let's build a space that perfectly reflects your vision and enhances your daily life!
Frequently Asked Questions
How much does it cost to finish a basement in Des Moines in 2026?
Project costs vary based on your square footage, the complexity of the layout, and the quality of finishes you select. A basic open-concept area is the most accessible option, while mid-range projects with a bedroom and bathroom require a larger investment. High-end custom remodels featuring luxury bars and home theaters sit at the top of the scale. Always seek a detailed estimate to align your modern basement finishing ideas with your specific budget.
Do I need an egress window if I am not adding a bedroom?
You don't legally need an egress window if the space isn't used as a bedroom, but we strongly recommend one for safety and light. Iowa building codes require a code-compliant egress window for any room designated as a sleeping area. This ensures a safe exit and brings your home up to modern safety standards. Adding one also improves natural light, which significantly enhances the overall feel of your lower level.
How do I prevent mold and moisture in my finished Iowa basement?
Preventing moisture starts with a high-quality vapor barrier and proper insulation. We exclusively use moisture-resistant drywall and materials designed for the Iowa climate to stop mold before it starts. It's also vital to ensure your gutters and grading direct water away from the foundation. Installing a dedicated dehumidifier integrated into your HVAC system helps maintain consistent humidity levels, protecting your investment and ensuring a healthy environment for your family.
What is the best flooring for a modern basement?
Luxury Vinyl Plank (LVP) is the gold standard for Iowa basements because it's 100% waterproof and durable. It provides the warmth of wood without the risk of warping from humidity. Polished concrete is another excellent modern choice, offering an industrial-chic look that is virtually indestructible. We often pair these hard surfaces with radiant floor heating to keep the space comfortable during our cold Midwest winters and add plush area rugs for texture.
How long does a full basement remodel typically take?
A comprehensive basement remodel typically takes between 10 and 16 weeks from the start of construction. This timeline includes the design phase, permitting through your local municipality, and the physical build. In Polk County, securing permits can take two to three weeks before work begins. Our design-build process streamlines these phases, ensuring your project stays on schedule while maintaining the high-quality craftsmanship your home deserves from start to finish.
Does finishing a basement actually increase my home value?
Yes, a finished basement significantly boosts your home's resale value and marketability. In Iowa, homeowners typically recover between 60% and 75% of their project costs at the time of sale. Appraisers generally value finished basement square footage at 50% to 75% of the value of above-grade space. Beyond the numbers, adding a modern guest suite or a high-end bar makes your property stand out to potential buyers in a competitive local market.
What is the difference between a basement remodel and basement finishing?
Basement finishing refers to turning an unfinished, raw space into a livable area by adding walls, floors, and ceilings for the first time. A basement remodel involves changing the layout or upgrading an already finished space to better suit your current lifestyle. Whether you're starting from scratch or updating a dated layout, the goal is to create a seamless extension of your home. Both processes benefit from professional architectural design to maximize functionality.
Can I add a full bathroom to my basement if there is no rough-in plumbing?
You can definitely add a full bathroom even if your basement lacks existing plumbing rough-ins. Our team uses specialized equipment to cut into the concrete slab and tie into your main sewer line. While this adds some complexity to the project, it's a standard procedure for experienced design-build firms. Adding a bathroom is one of the best modern basement finishing ideas to increase both the daily convenience and the total appraised value of your home.
Comments