


Remodeling for Aging in Place in Des Moines: Home Changes

Aging-in-place changes don’t have to happen all at once. Remodeling for aging in place in Des Moines can be planned in phases, starting with the rooms and barriers that matter most now and building toward a home that works better as needs change. Aging in place means staying in your home and adapting it to support daily routines and movement over time.
It makes sense to plan before taking on a major renovation. Some needs may be addressed with smaller changes, while bathrooms, entrances, or other spaces may call for more extensive work. The right sequence depends on the home and the person who lives there.
This guide explains what aging in place can involve, how Polk County assistance may help eligible residents, and how to plan home changes in stages. You’ll also see how design and remodeling can make daily spaces more comfortable and easier to use, so you can set priorities with confidence.
Table of Contents
What is aging in place?
Aging in place means adapting a home so older adults can continue daily routines as their needs change. In Des Moines, structural work, new plumbing, and many ramps require a city permit. Bathroom projects involving new plumbing or structural changes fall into these permit-triggering categories.
Home Repairs and Accessibility Modifications
Home repairs and accessibility modifications are practical changes that make everyday spaces easier to use for older adults. They matter because worn floors, difficult door handles, or cramped routes can make ordinary tasks harder to manage. Start by noticing where movement slows down, such as a doorway, bathroom entrance, or path between rooms. Fixing a damaged floor or changing a round knob to a lever can address a specific barrier without redesigning the entire home. Other modifications may be part of a larger project when several rooms or routines need attention.
Ramps, Rails, and Raised Toilets
A ramp creates a sloped route over steps, while rails provide a handhold on stairs or beside a walkway. These features can make entering and moving through the home more accessible for someone who finds steps difficult. A raised toilet changes seat height, which may make transfers easier for some residents. Consider where each feature is needed and how it connects with the surrounding space. A ramp, for example, should lead to an entrance that is accessible and comfortable to use, rather than simply replacing steps in isolation.
Safety, Accessibility, and Functionality
Safety, accessibility, and functionality work together when a home supports movement through daily tasks. Consider how a person enters, crosses rooms, and uses essential spaces, then address obstacles along those routes. In a bathroom, a curbless shower removes the raised threshold to create a continuous floor entry. Pair that layout with usable clearance and well-positioned fixtures to support real routines. A bathroom remodel may involve plumbing or structural changes, so include permit requirements in the project scope. Thoughtful modifications connect improved access with how each room is actually used.
Polk County home renovation assistance for older adults
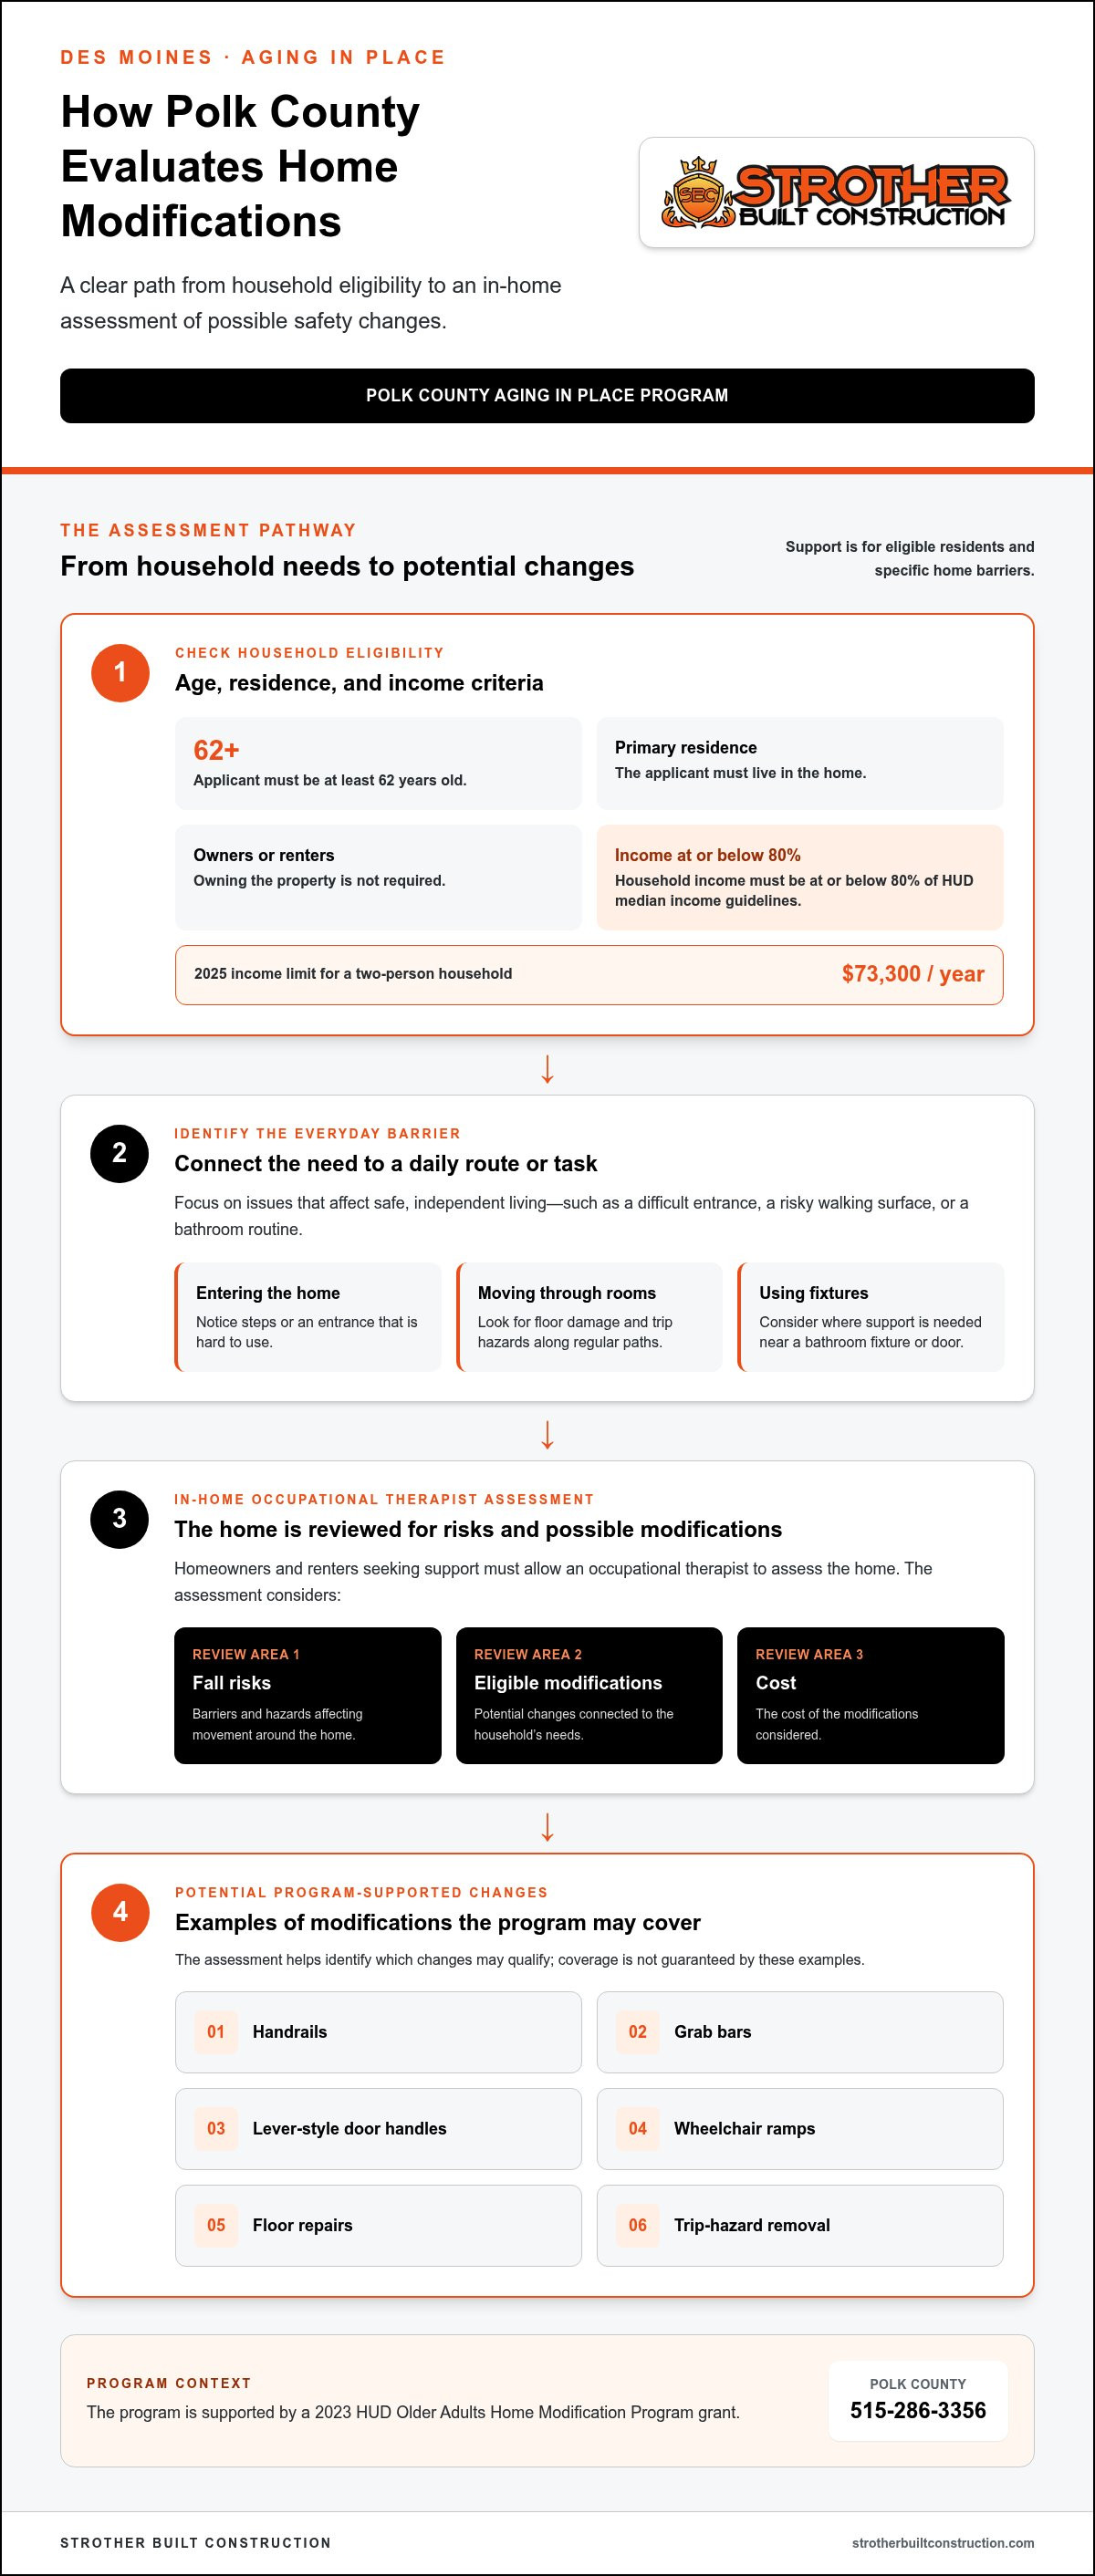
Polk County’s Aging in Place Program helps eligible older adults address home barriers that affect safe, independent living. Residents must be at least 62 and live in the home as their primary residence. Both homeowners and renters may apply, so owning a property isn’t the only route to assistance.
Applicants must have household income at or below 80% of the median income under HUD guidelines. For a two-person household, the program’s 2025 income limit is $73,300 a year. That support may help address practical needs, such as adding handrails, repairing floors, or eliminating trip hazards.
Polk County’s program may also cover grab bars, lever-style door handles, and wheelchair ramps. These changes can help older adults manage everyday tasks, from opening a door to entering the home. In an older Des Moines home, repairing a walking surface or improving an entrance may address a barrier without changing the entire layout.
Homeowners and renters seeking support must allow an occupational therapist to assess the home. The assessment considers fall risks, eligible modifications, and their cost. To ask about eligibility and the assessment process, contact Polk County at 515-286-3356. The in-home assessment is the program’s route to identifying which changes may qualify.
The program is supported by a 2023 HUD Older Adults Home Modification Program grant. Use the assessment to connect household needs with potential changes, such as a handrail on a frequently used route or a grab bar near a bathroom fixture. This keeps the discussion focused on daily routines, safety, and independence rather than renovations that don’t address a specific barrier.
Main-floor laundry and wider doorways
Moving laundry and widening doorways can make everyday routes easier to use. For remodeling for aging in place in Des Moines, start with the home’s layout, the resident’s routines, and the utilities already in place.
A main-floor laundry area can bring washing closer to bedrooms and living spaces. It may fit in a closet, mudroom, or hall if water, drainage, and venting can reach the new location. Trace the route between laundry and bedrooms first. Consider where baskets will be carried and whether the proposed space allows comfortable movement.
Utility access affects whether a laundry location is practical. A closet near existing plumbing may offer a simpler route than a hall across the house. Routing water, drainage, and venting elsewhere adds to the work, so assess those connections alongside the available floor space. If a household program supports home modifications, coordinate its assessment with the broader plan to identify which needs should take priority.
Wider doorways can improve passage between a bedroom, hall, bathroom, or laundry area. Identify the doorway that creates the biggest bottleneck for the person using the space. Difficulty guiding a mobility aid through a passage, for example, may point to a specific access issue. Check nearby door swings and furniture placement, which can further restrict movement.
Make each change address a daily need. Walk the route from bedroom to laundry, or from the living area to the bathroom, and note where turning or passing feels difficult. Consider doorway changes in relation to the surrounding layout. A remodeling for aging in place in Des Moines plan works best when practical changes support the resident’s routines and keep future improvements in view.
Aging-in-place remodeling in Des Moines
Plan around the home you have, not an idealized floor plan. Some Des Moines homes have two or three steps at each entrance, making everyday trips outside more difficult. Map the routes used every day, from the driveway to the kitchen, bedroom, and bathroom. This helps identify where a phased project can address the most significant practical barrier first.
Older homes in Beaverdale and Drake can bring specific challenges. Some early 1900s houses have steep front steps, narrow doorways, and their only full bathroom upstairs. These features affect how a resident moves between essential spaces. A useful plan considers the whole route: improving access at the entrance may matter less if the main bathroom remains difficult to reach. List the home’s pinch points together before deciding which change comes first.
Des Moines winters make entry planning especially relevant. Icy January conditions can make front steps a daily obstacle. Consider how residents enter after errands, where they pause to manage the door, and whether lighting helps them see the route. Inside, note loose rugs and dim areas. Addressing these details alongside larger renovations can make a phased plan more useful in everyday conditions.
Bathrooms are another common priority. In AARP’s 2024 survey, roughly 72% of adults aged 50 and older planning home modifications wanted to upgrade a bathroom. For a Des Moines household, the useful next step is to identify which bathroom task causes difficulty, then match the remodel to that routine. A clear scope can distinguish an immediate need from a later improvement, helping changes unfold over time.
Keep each phase tied to a real need: easier entry, a more usable bathroom, or clearer movement through the house. If a bathroom renovation is part of your plan, explore a Des Moines bathroom remodel as one way to shape that space around daily routines.
Strother Built Construction: Kitchen Remodeling
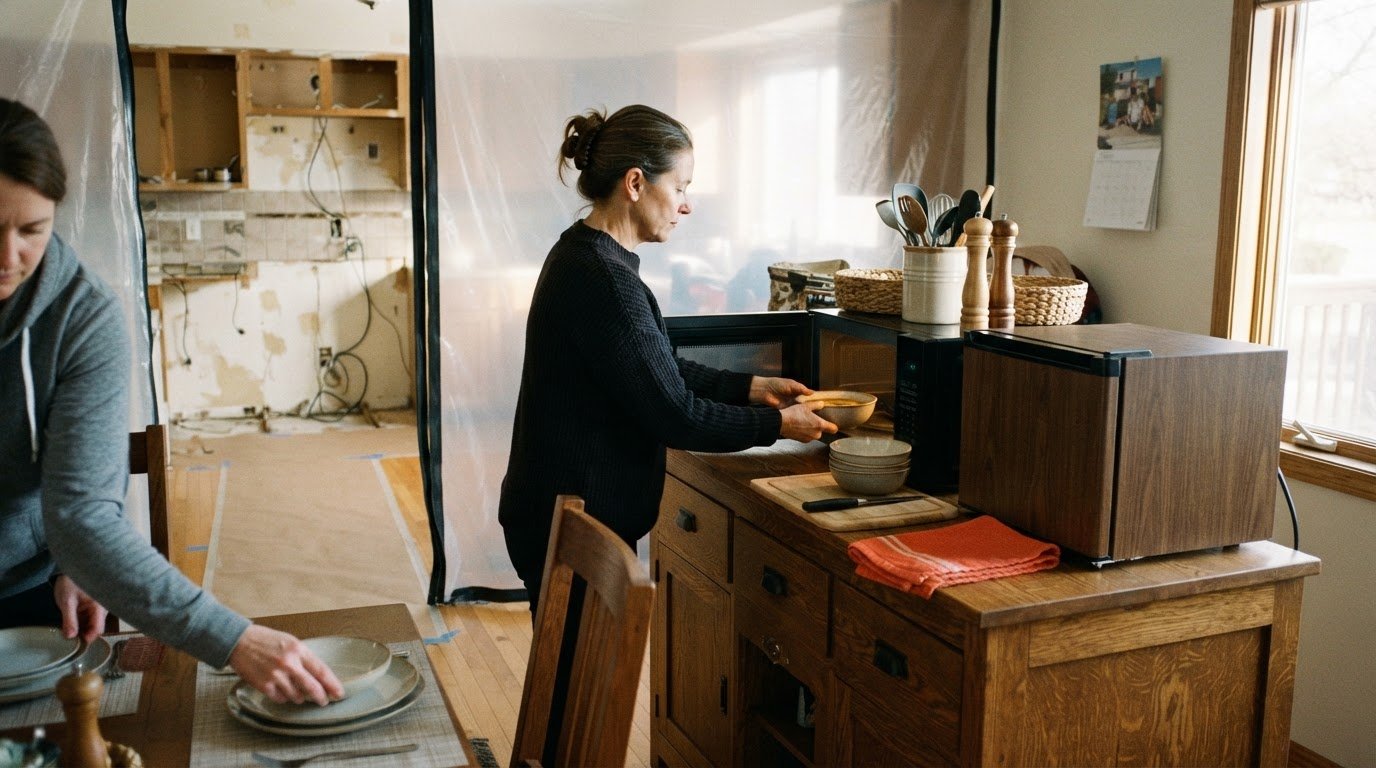
Strother Built Construction can help turn aging-in-place priorities into a kitchen remodeling plan tailored to your home. If reaching storage, moving between work areas, or using the kitchen comfortably has become difficult, a remodel can focus on the routines and layout that matter to your household.
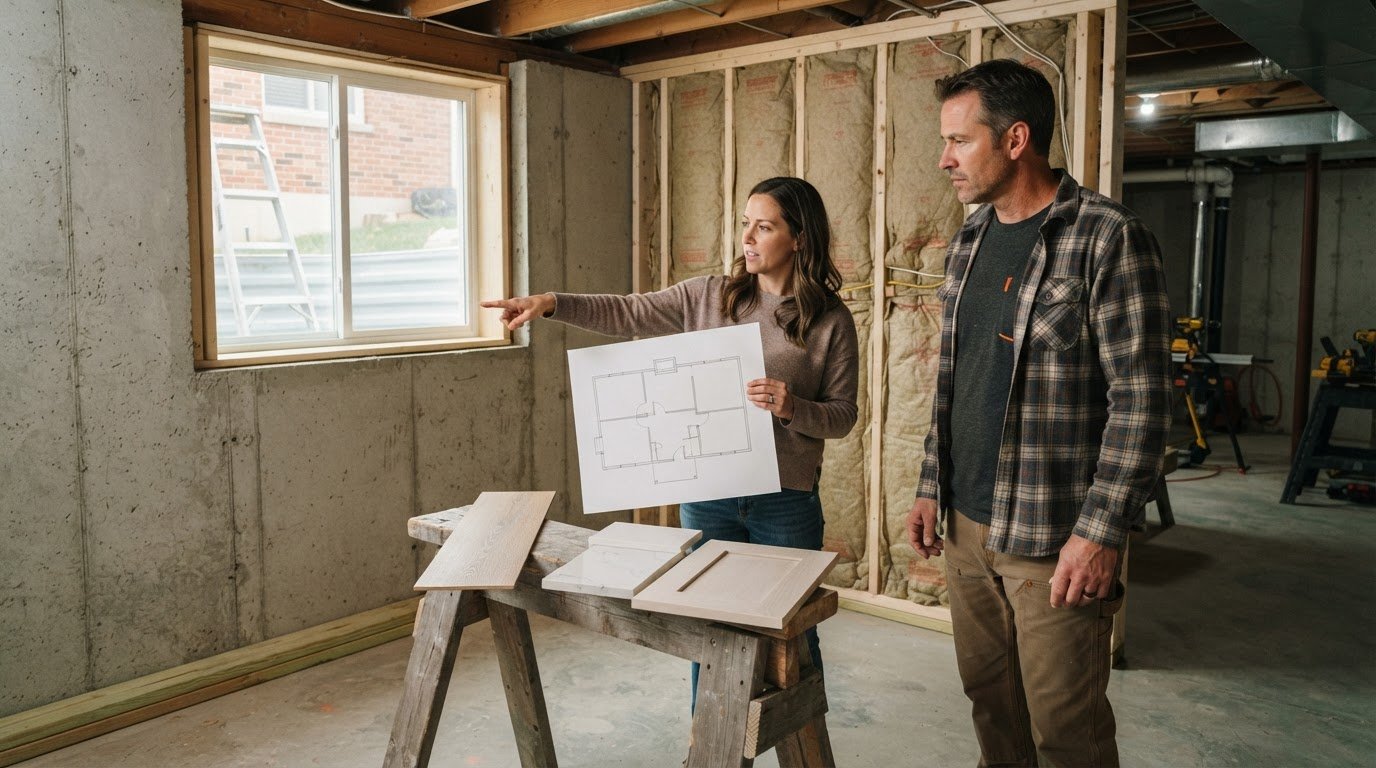
Architectural design services can support planning for a broader renovation, while bathroom or basement remodeling may address other priorities at home. The right scope depends on which spaces create the biggest daily challenges and how you want to tackle them over time. Discuss those needs before deciding which changes belong in the first phase.
To discuss a kitchen remodeling project shaped around your home and routines, contact Strother Built Construction.
Make your next home change count
A comfortable home supports the life you want to keep living there. For remodeling for aging in place in Des Moines, a useful next step is to decide which daily routine you most want your home to support, then make it the focus of your project plan.
Strother Built Construction can shape a kitchen, bathroom, or basement remodeling project around your home and goals. Share what you’d like to change and discuss a path forward that fits your plans.
Contact Strother Built Construction to start planning. A thoughtful first step can help you create a home that feels more comfortable for the years ahead.
Frequently Asked Questions
Can these changes be done gradually?
Yes. Plan improvements in phases, starting with a change that supports an important daily routine. For example, address access to a frequently used bathroom before renovating a less-used room. Keep later goals in view: doorway changes, laundry relocation, and bathroom updates can affect shared routes or utility planning. A written priority list helps households plan the work while keeping in mind how the home should function as needs change.
What home modifications help older adults age in place safely?
Useful modifications address the tasks and locations that cause difficulty for a particular resident. Along with improving entrances and bathrooms, consider reachable kitchen storage, easy-to-operate cabinet hardware, and controls positioned for comfortable access. Someone who struggles to reach high shelves may benefit from reorganized storage, while a person who finds switches hard to locate may need clearer lighting and better-positioned controls. Match each change to a specific routine.
How much does a walk-in shower or tub-to-shower conversion cost in Des Moines?
The price depends on the project and is provided after a quote request. Factors include the existing bathroom layout, plumbing changes, removal work, shower design, and selected materials. A conversion that keeps plumbing in place involves different work from one that changes fixture locations or requires a broader renovation. Define the desired entry, storage, and bathing setup first so the project scope reflects how the bathroom will be used.
What are the best fall-prevention upgrades for an older adult's home?
The most useful upgrades focus on places where a resident loses balance, encounters obstacles, or struggles to see. For example, improve lighting along a nighttime route from bedroom to bathroom, secure loose floor coverings, and add a stable handhold where support is needed. Review transitions between rooms and around furniture, too. Walking through the home room by room with the resident can reveal hazards that are easy to miss at a glance.
How do grab bars, ramps, stair lifts, and wider doorways compare in cost and usefulness?
Each option addresses a different barrier. Grab bars support movement at a chosen spot, while ramps provide an alternate route over steps. Stair lifts help someone travel between floors without walking the staircase; wider doorways improve passage where space is restricted. Costs depend on the work involved, including placement, route, structural changes, and installation needs. Compare options by identifying the exact task that is difficult and the route the resident needs to use.
Which Des Moines contractors specialize in aging-in-place or universal-design remodeling?
Strother Built Construction can help turn aging-in-place priorities into a kitchen remodeling plan tailored to your home.
Comments