


Retail Build-Out Contractor in Des Moines for Timeline and Cost Planning

A retail opening date depends on more than the construction work itself. Commercial construction projects in Des Moines are estimated to take 6-16 months, with timing shaped by project size, complexity, and permitting. A retail build-out contractor in Des Moines can help map the work against your lease commencement or planned opening date, but the schedule needs to account for the specific space and scope.
Before committing to a location or setting an opening date, you’ll want a firm timeline and a clear budget. Careful planning shows what must happen first, how approvals may affect the schedule, and which finish and system choices shape the estimate.
This guide explains how to compare contractor approaches and fit-out services, plan a realistic schedule, and prepare a cost estimate. You’ll also learn what to cover in preconstruction discussions so you can make informed decisions and move toward opening with a clearer plan.
Table of Contents
How do I choose Design-Build Contractors in Des Moines, IA near me?
Iowa doesn’t require a state general contractor license, but Des Moines enforces local registration. Choose a design-build partner who can coordinate design, approvals, and construction. Review insurance documentation and any bonding requirements in your lease and contract.
Design Approvals and Permits
Start with a walk-through of the retail space and document its existing condition. Translate your brand plan into drawings that show customer areas, checkout, storage, lighting, and required equipment. A clear scope helps the design team identify conflicts before construction begins.
Coordinate the drawing package with the landlord’s review process and applicable permit approvals. Specify who submits each document, responds to comments, and communicates revisions to the construction team. For example, update the plans before work proceeds if the storefront or an interior partition changes.
Compare firms by how clearly they explain these steps. Ask to see a sample schedule or approval tracker, and look for assigned responsibilities rather than broad promises.
Commercial Contracting and Design-Build
A commercial general contractor typically coordinates construction trades, site activities, and delivery of the agreed scope. With design-build, one contractor works with you on both design and construction. This approach can provide a single point of contact for project communication and coordination.
According to Houzz, 981 design-build professionals serve the Des Moines, Iowa area. Use local listings to build a shortlist, then compare relevant retail examples, proposed scope, design coordination, and how each firm handles changes. A retail build-out contractor in Des Moines should explain how design decisions connect to construction tasks.
Look for retail space planning that supports customer flow and daily operations. Review entry sightlines, aisle paths, checkout placement, storage access, and staff work areas. If the concept includes a kitchen, show its equipment and service needs on the layout before estimating construction work.
Contractor Credentials and Coverage
Des Moines local registration matters, even though Iowa doesn’t require a state general contractor license. Ask how the contractor’s registration applies to the project, and make sure the business name matches the proposal and agreement. Keep the response with your project records.
Review current insurance documentation against the project scope and lease conditions. Confirm that the named business matches the party signing the contract. Ask how subcontractor coverage is documented, particularly when several trades will work in the space.
Treat bonding as a project-specific contract item. Identify whether the lease, owner, or lender requires a bond, then record the required type and amount in the project documents. Compare these details with the bid, schedule, design responsibilities, and change process before choosing a firm.
How long does a retail tenant improvement project take in Iowa?
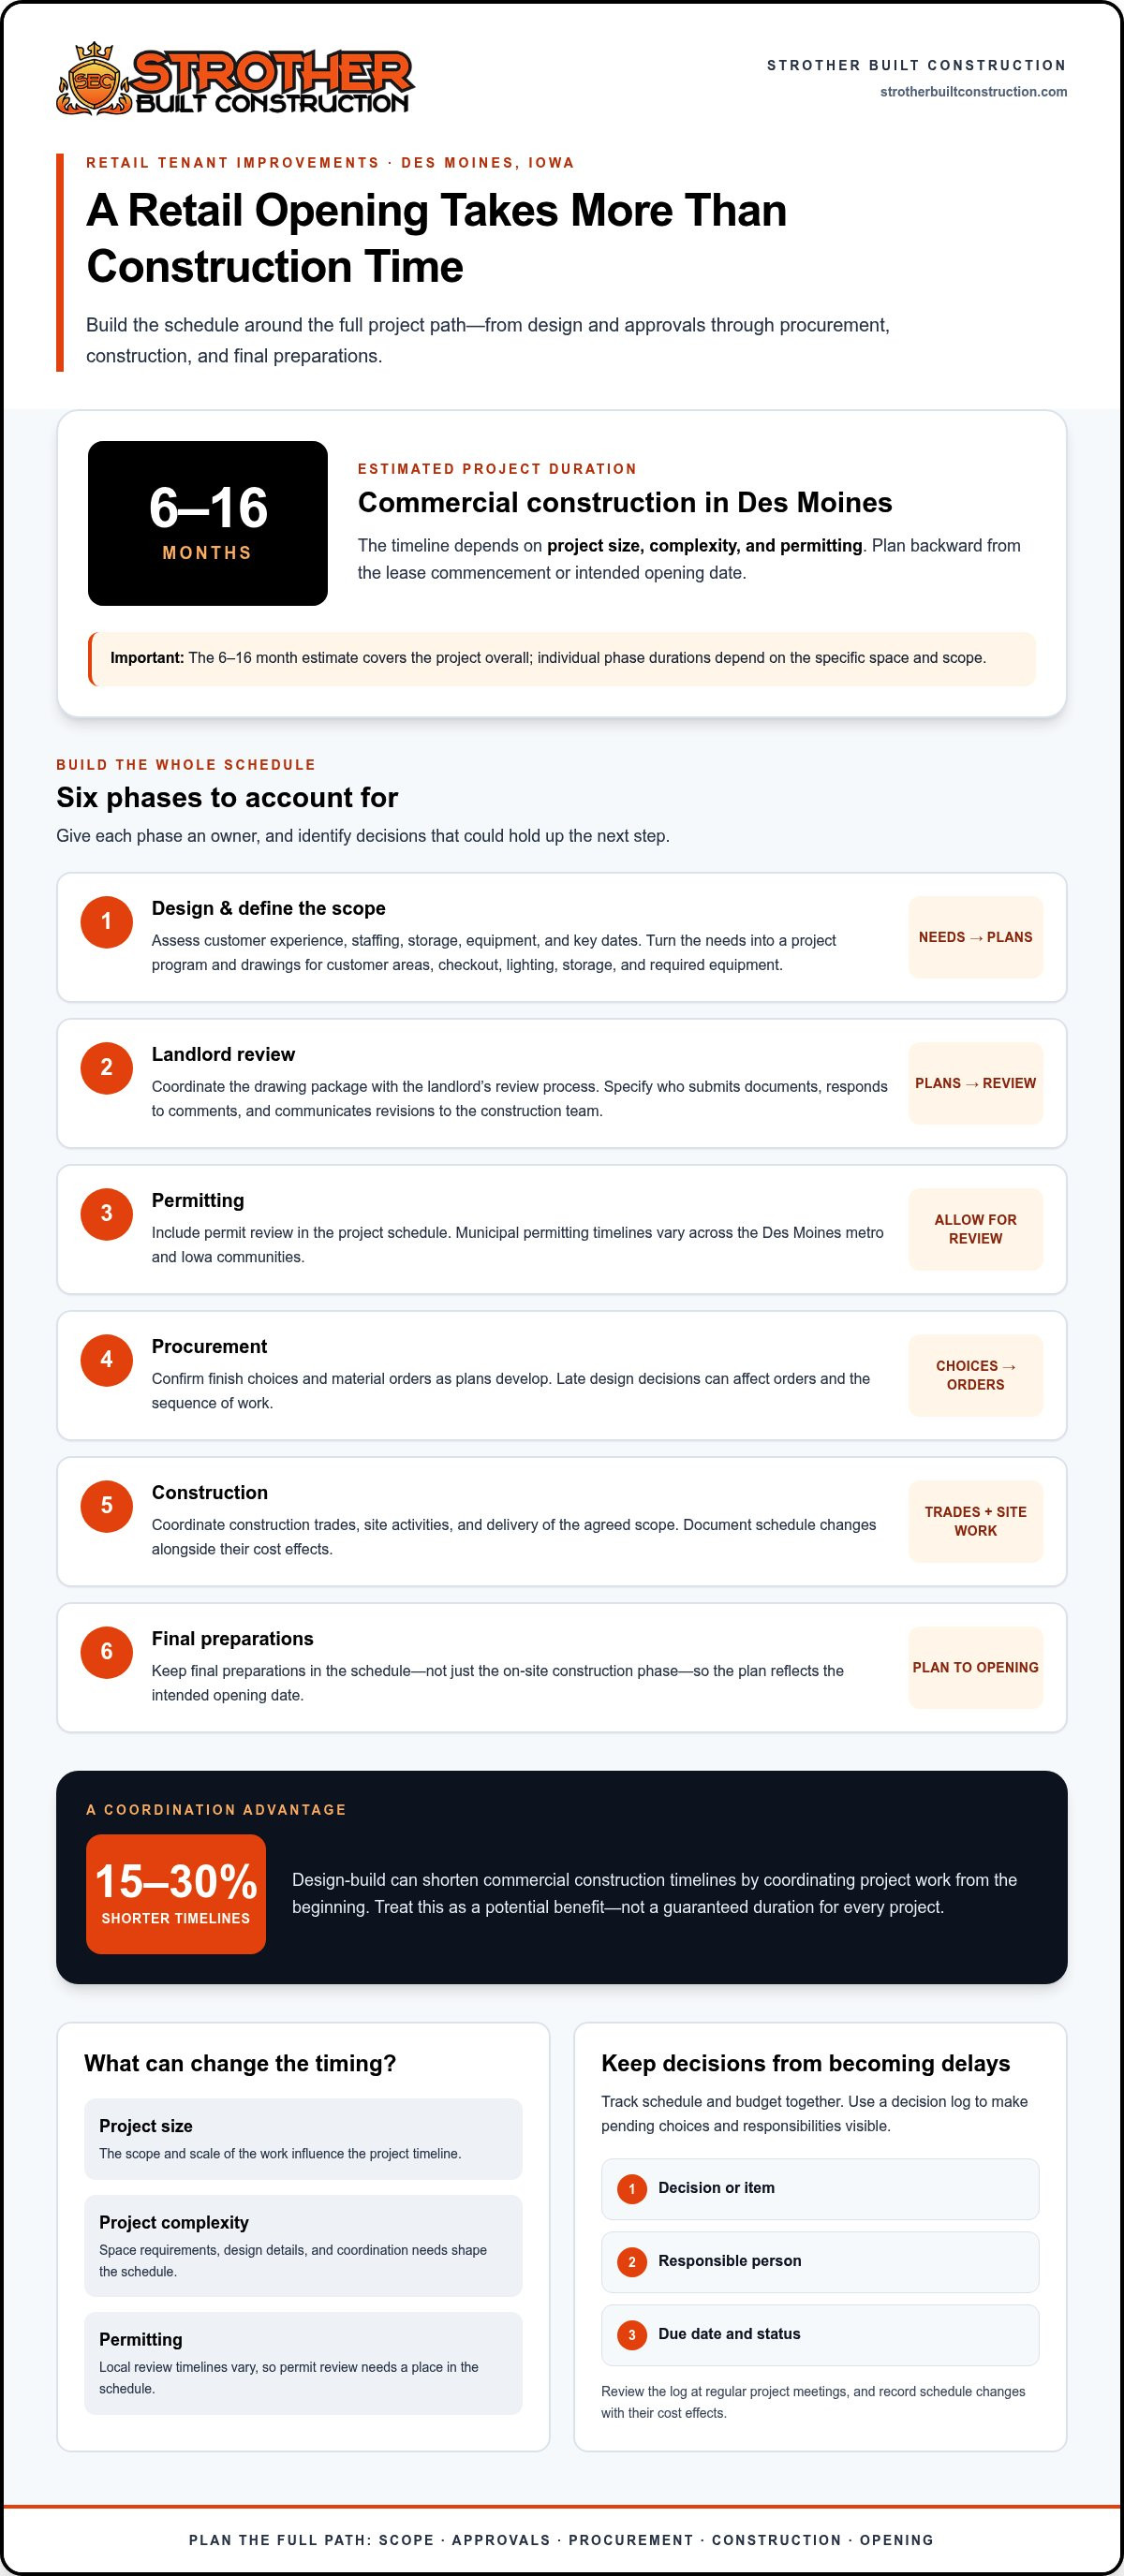
Commercial construction projects in Des Moines are estimated to take 6-16 months, depending on size, complexity, and permitting. Planning backward from the lease commencement or opening date helps reveal which decisions must happen early.
Project Planning and Scheduling
Start with a needs assessment: document the customer experience, staffing, storage, equipment, and key dates. Turn these needs into a project program that defines spaces and priorities. For example, a retailer may need visible checkout, clear customer paths, and back-of-house storage before finalizing the design.
Build the schedule around design, landlord review, permitting, procurement, construction, and final preparations. Give each phase an owner and identify decisions that could hold up the next step. Jensen Builders says municipal permitting timelines vary across the Des Moines metro and Iowa communities, so include permit review in the project schedule.
Value engineering compares ways to meet the same project goal with different materials, details, or construction methods. Review choices while plans are still developing. For instance, compare durable finish options before final specifications, rather than changing them after orders or installation begin. Design-build can shorten commercial construction timelines by 15-30% by coordinating project work from the beginning.
Professional roles shape the schedule, too. A design-build contractor manages budget, timeline, and construction from beginning to end. A general contractor coordinates construction, while architects and engineers develop design and technical details. Clarify who leads each task and who approves changes.
Costs and Timeline Management
Track the schedule and budget together. A late design decision can affect material orders, trade sequencing, and the opening plan. Use a decision log to record each item, its responsible person, due date, and status. Review it at regular project meetings, and document schedule changes alongside their cost effects.
Compare proposed scopes line by line. Separate essential work from optional finishes, and identify assumptions about existing conditions. For example, a flooring allowance and a specified flooring selection may represent different scopes. Clear details make estimates easier to compare and help prevent mismatched expectations during construction.
Residential remodeling projects can show how a firm handles occupied spaces, finish selections, and changing conditions. Review examples for visible scope and craftsmanship, then distinguish those tasks from retail needs such as customer flow, merchandising areas, and operational equipment. A residential example can inform finish discussions, but it doesn’t replace a retail-specific schedule and program.
Keep the opening date in view while managing the steps that lead to it. Confirm project priorities, assign approval responsibilities, and revisit the schedule when the scope changes. A clear plan helps the team make efficient decisions while protecting details that matter to daily store operations.
Commercial general contracting in Des Moines
A commercial general contractor coordinates the people, materials, and work needed to complete a retail interior. Review Des Moines project portfolios to assess experience with the space and scope you’re planning.
Retail and Commercial Interior Build-Outs
A retail interior build-out turns an existing space into a working store. The scope may include partitions, finishes, lighting, customer areas, checkout counters, and stockrooms. A specialty retailer, for example, may need display walls and secure storage, while a service shop may prioritize customer seating and counter space.
The general contractor coordinates subcontractors and sequences their work. Ask how the project plan connects tasks such as framing, electrical work, painting, and fixture installation. A useful scope identifies what the general contractor manages, which trades are involved, and how design changes are recorded.
Compare proposals by matching each line to the same drawings and work description. If one proposal includes a finished sales floor but another excludes fixtures, the totals don’t represent equal scopes. A clear comparison shows which interior details need a decision before work begins.
Commercial Build-Outs in Des Moines
Commercial build-outs can involve more than a sales floor. A retail space may also need fitting rooms, staff areas, storage, or a customer service counter. Map these functions before construction planning, then mark their locations on the layout. This makes circulation and work requirements easier to discuss.
For a Des Moines project, organize the scope around the property, lease requirements, approved drawings, and landlord coordination. Keep one current set of plans available to the general contractor and each subcontractor. When a wall location or finish changes, update the documents and notify the affected trades.
Commercial general contracting brings these activities into a coordinated construction process. Define how site questions, schedule updates, and change requests will be handled. For example, identify who can approve a substituted finish and how that decision will reach the installer before materials are ordered.
Completed Retail Build-Out Projects
Examples to look for in a Des Moines contractor’s portfolio include a new tenant fit-out, a retail refresh, and a specialty shop interior. These are project types to assess, not claims about any particular contractor’s work. Check each example for the scope, starting conditions, and finished spaces shown.
Use a brief portfolio review: identify the project type, note comparable features, and see whether the description explains the contractor’s role. A polished photo alone won’t show whether the general contractor coordinated subcontractors, resolved site constraints, or delivered the full interior scope.
Finally, compare portfolio examples with your requirements. A shop with display fixtures may resemble your layout more closely than a broad commercial renovation. Record relevant similarities, such as customer flow, specialty finishes, or back-room functions, and use them to refine your project scope.
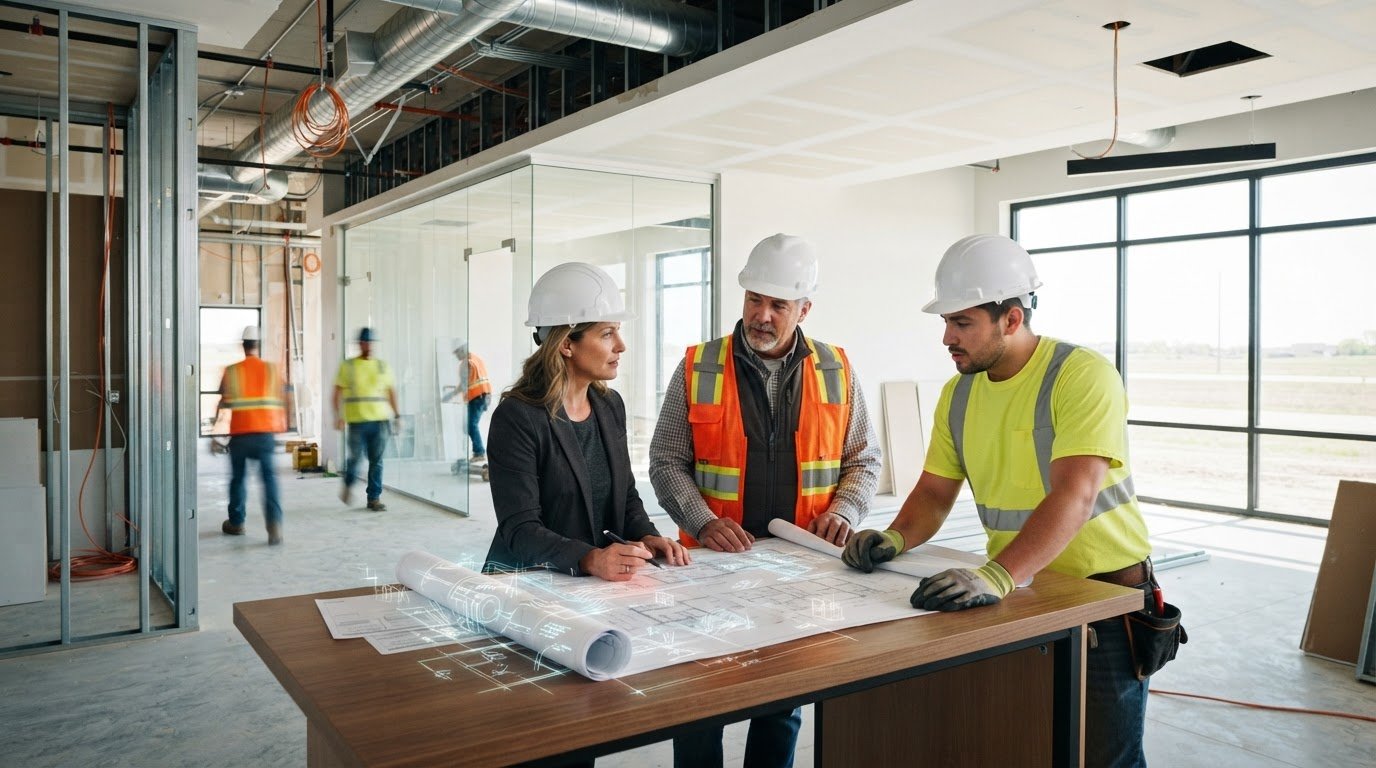
Retail tenant improvements and fit-outs
A retail tenant improvement adapts leased space to a store’s layout and operating needs. In a Des Moines retail center, the work can range from finish updates to a coordinated interior fit-out. Define the scope before estimating: separate changes to the premises from movable items and opening inventory.
What a Retail Fit-Out Includes
List the fixed improvements the store needs, such as walls, floors, ceilings, lighting, fixtures, and building systems. A clothing retailer, for example, may plan fitting rooms, display fixtures, and a checkout counter. A service-oriented shop may prioritize waiting space and a customer service desk. This room-by-room list gives the tenant and landlord a shared scope.
Compare the planned work with the existing space. Note which walls, finishes, lights, and systems can remain and which need changes. In a multi-tenant center, coordinate access, deliveries, and work areas with the property’s operating requirements. Clear boundaries help prevent confusion between tenant improvements and landlord responsibilities.
Understanding Tenant Improvement Allowances
A tenant improvement allowance is a negotiated sum from the landlord, often calculated per square foot, to offset tenant improvement costs. The lease should describe how the allowance applies, which work qualifies, and what documentation is needed. Treat those terms as part of project planning, not as details to sort out after construction starts.
An allowance can cover walls, floors, ceilings, lighting, fixtures, and systems, but not movable items such as furniture or decorations. For example, fixed lighting may belong in the improvement scope, while freestanding display furniture does not. Categorize each planned item before preparing the budget, then match it to the lease terms.
If tenant improvement costs exceed the allowance, the tenant can request additional funds from the landlord or pay the excess. Compare the approved scope with contractor estimates to see where the difference comes from. Finish choices, system work, and existing conditions can affect the estimate, so review each item instead of treating the total as one unexplained figure.
Benefits and Timeline Coordination
A well-defined tenant improvement can align the store’s layout with customer flow and daily tasks. For instance, placing stock storage near staff work areas can simplify replenishment, while a clear path from entry to checkout supports browsing. Record these priorities on the plan so design choices and construction details serve the same purpose.
Use the lease commencement date, landlord review, permit process, and construction sequence to shape the project timeline. Restaurant fit-outs may take longer than other retail projects because they involve kitchen infrastructure and health inspections. Build those requirements into the scope early, then track approvals and decisions against the planned work. This helps create a more usable space and a clearer path from lease handover to opening.
Preconstruction and cost estimating
Preconstruction turns a retail concept into defined drawings, permits, scope, schedule, and budget. In Des Moines, a useful estimate connects each cost allowance to the work and assumptions behind it.
Preconstruction Planning
Begin with a site review and a written list of project needs. Record existing conditions, intended customer areas, storage, fixtures, finishes, and operational equipment. Then compare those needs with the space’s infrastructure. For example, a proposed equipment layout may require mechanical work that affects drawings, sequencing, and permits.
Use design documents to define the construction scope before requesting estimates. Identify who will perform each task, what materials are included, and which decisions remain open. Architectural plans should coordinate visible details with practical requirements, including lighting locations, wall finishes, and access to building systems.
Create a project register for approvals, open decisions, and schedule dependencies. Track each item by its responsible person and due date. A delayed finish selection, for instance, can affect ordering and installation. Keep landlord requirements and permit steps in the same planning record so the team can see how approvals connect to construction.
Project Cost Estimates
The wide range reflects differences in existing conditions, project scope, finish selections, and mechanical or other infrastructure needs. Treat the estimate as a planning range, then compare the detailed scope rather than choosing from a square-foot figure alone.
Des Moines commercial construction costs are estimated at 0.85-0.95 times the national average and 25-40% below coastal markets. Those comparisons offer context, not a project-specific quote. The actual estimate depends on the space, specified work, materials, and coordination required.
Ask for a line-item estimate that separates labor, materials, equipment, and allowances. Check whether demolition, permit-related work, finish installation, and project coordination are included. Compare matching assumptions across estimates; a lower total may reflect omitted work rather than a more efficient plan.
Reserve 10%-15% of the total retail build-out budget for unexpected expenses. Use that contingency for conditions uncovered during construction or necessary scope adjustments, and track its use separately from the base estimate. Keep approved changes documented with their cost and schedule effects.
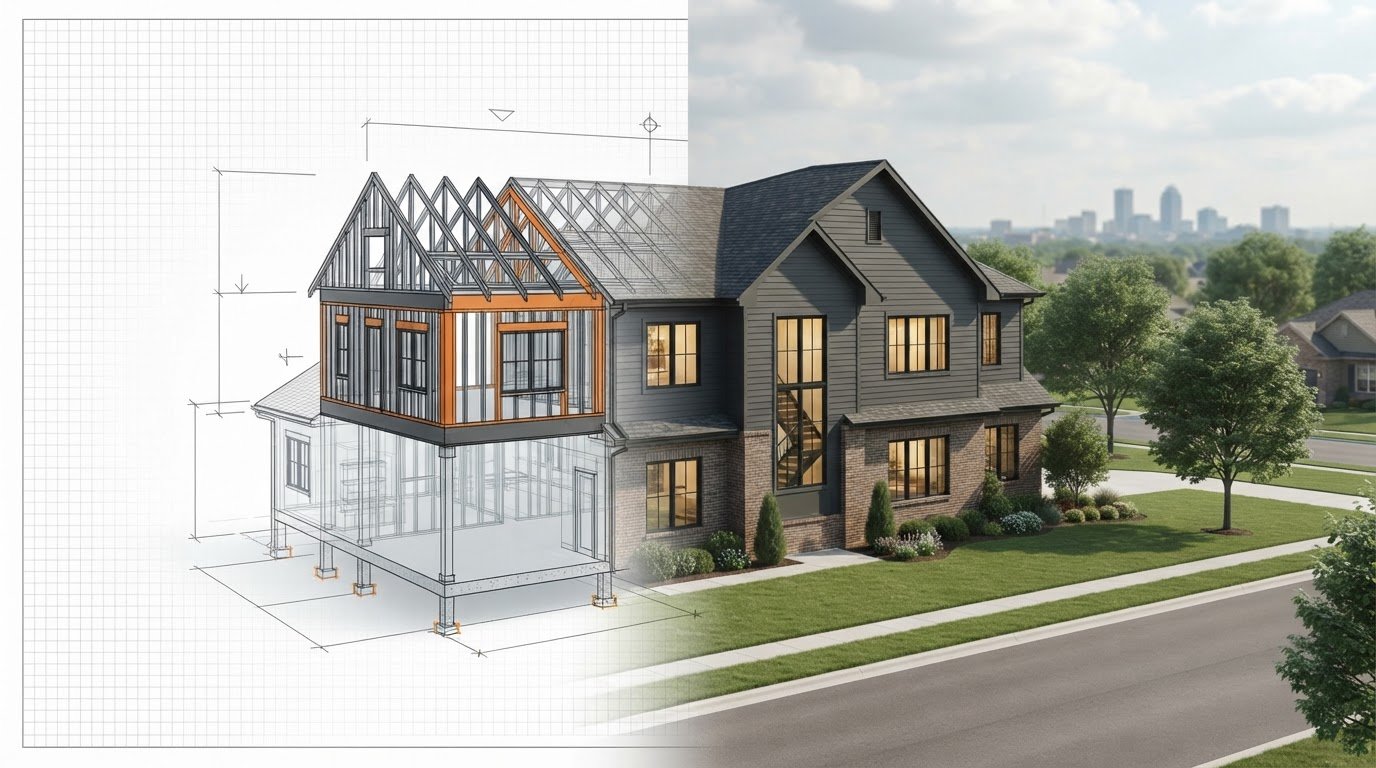
For a home project that also needs coordinated design planning, explore architectural design services as a separate next step.
Strother Built Construction: Kitchen Remodeling
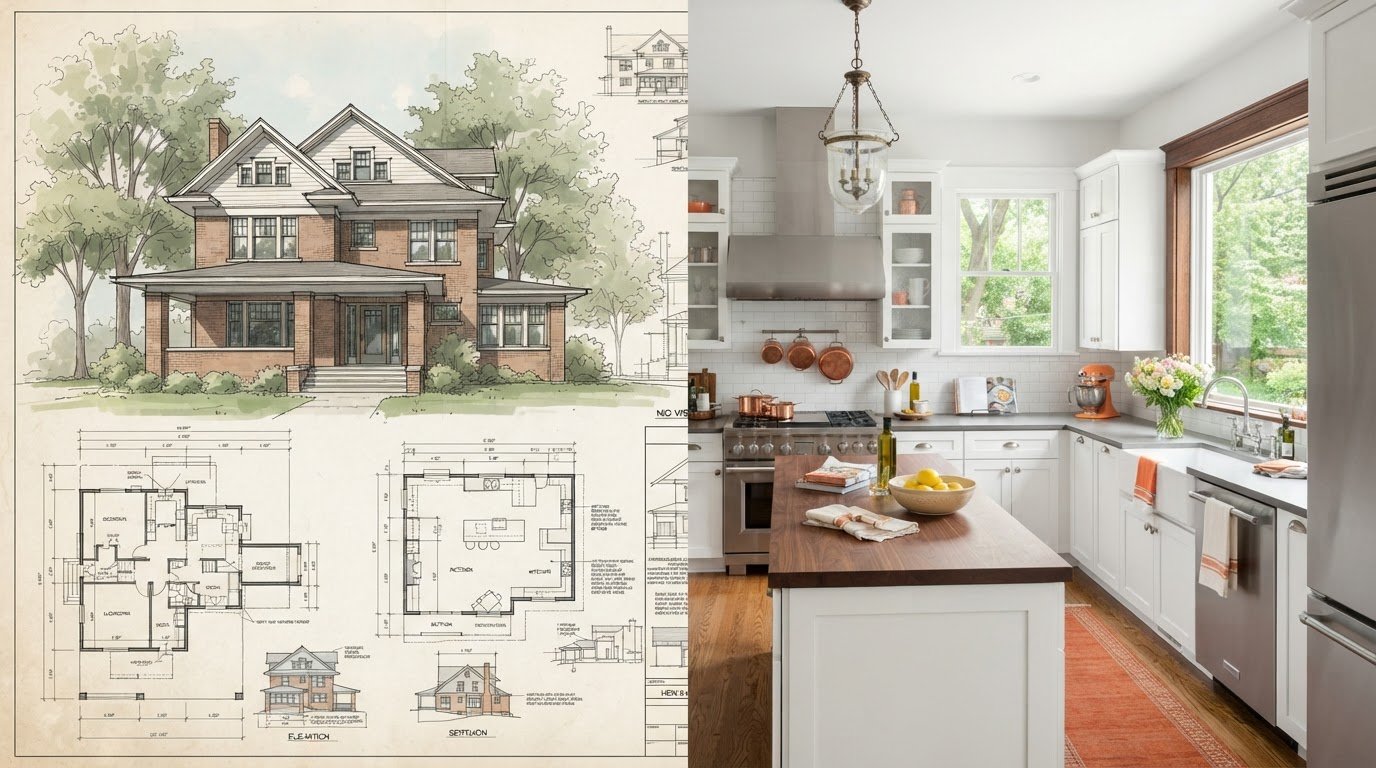
Strother Built Construction helps homeowners plan kitchen remodels around how they cook, gather, and use their space. If your retail planning has also sparked ideas for your home, its architectural design services can help shape a renovation plan before construction decisions begin.
Consider kitchen remodeling when your home’s layout, storage, or finishes no longer support daily routines. Bathroom and basement remodeling can update other living spaces. A focused design conversation can clarify priorities, identify how rooms should function, and bring practical details into the plan.
For a retail project, use this guide to define the commercial scope and schedule. For a home renovation, contact Strother Built Construction or visit strotherbuiltconstruction.com to discuss your project.
Take the Next Step With a Clear Project Plan
Your store’s next chapter starts with choices that make the space practical for customers and staff. Before moving ahead, write down your priorities, the decisions still open, and who is responsible for each. That list can guide your next conversation with a retail build-out contractor in Des Moines and keep planning focused on how the finished space needs to work.
If this project has also inspired changes at home, Strother Built Construction can help with kitchen, bathroom, and basement remodeling. Bring the same thoughtful approach: identify what isn’t working, describe how you want the space to feel, and consider the design details that support daily routines.
For a residential remodeling project, contact Strother Built Construction to discuss your plans. A well-considered next step can turn a rough idea into a space that feels more useful and distinctly yours.
Frequently Asked Questions
Can you complete a buildout before my lease commencement or opening deadline?
Plan the build-out around your lease commencement or opening deadline by making that date the schedule’s final milestone. Work backward to map design decisions, landlord review, permits, material selections, construction, and store setup. Identify which approvals or selections must happen first, then assign an owner and due date to each. This makes dependencies visible early and helps you plan opening tasks alongside construction.
Can you remodel a store that stays open during construction?
Phased construction can allow parts of a store to remain open while work proceeds in separate areas. The plan should identify work zones, customer routes, deliveries, and any periods when a section must close. For example, crews might complete a back-room area before moving to the sales floor. Clear signage and frequent updates help staff explain temporary changes to customers and organize daily operations.
Do you work with franchisees and national brand standards?
Franchise and national-brand projects need current brand standards reflected in drawings, finish schedules, fixtures, and signage. Give the design team the approved manual and identify which decisions require corporate review. For example, a specified counter finish or display layout should appear in the plans before purchasing and installation. A decision log can track revisions and show the construction team which version to follow.
How Much Does Commercial Construction Cost in Des Moines?
The project’s scope, existing conditions, finish choices, and building systems determine where an estimate falls within that broad range. A space requiring extensive mechanical or infrastructure work differs from one needing mostly surface improvements. Compare estimates against the same plans and written scope to distinguish actual cost differences from excluded work.
What areas do you serve for retail construction?
Strother Built Construction serves Des Moines, Ankeny, West Des Moines, Waukee, Altoona, Polk City, Bondurant, Grimes, Ames, Huxley, Norwalk, and Indianola. Its listed services include kitchen, bathroom, and basement remodeling, as well as architectural design. For a home renovation in one of these communities, prepare the address, project goals, and rooms involved to make the first discussion focused.
Which contractors specialize in retail build-outs in Des Moines, Iowa?
A retail build-out contractor in Des Moines should demonstrate relevant experience with store layouts, tenant improvements, and specialized trade coordination. Look for examples that match your space, such as a sales floor with customer service areas or a store with a dedicated stockroom. Review the contractor’s stated role in each project and compare its proposed scope, schedule responsibilities, and approach to design changes.
What is the typical cost per square foot for a retail build-out in Des Moines?
That range covers varied project scopes, so it isn’t a precise estimate for an individual store. Existing conditions, infrastructure work, finish specifications, and included fixtures all affect the calculation. To compare estimates, check that each uses the same floor area, plans, material assumptions, and included work.
How long does a retail build-out usually take in Des Moines?
Commercial construction projects in Des Moines are estimated to take 6-16 months, depending on size, complexity, and permitting. Use your lease and opening dates to organize the phases, including design decisions, reviews, material ordering, construction, and store setup. Restaurant fit-outs can take longer than other retail projects because kitchen infrastructure and health inspections add coordination needs. Put those requirements into the schedule early.
Comments