


Sunroom Addition Cost in Ankeny by Finish Level

If you’re weighing sunroom addition costs in Ankeny, a nearby estimate can offer a useful starting point. The room’s finish level and intended seasonal use can change the project scope.
It’s easy to focus on square footage first, but a bright space for spring through fall calls for different choices than a room designed for year-round comfort. Insulation, windows, heating connections, and interior finishes all affect the scope, not just the footprint.
Here, you’ll see how basic and upscale finishes shape the Des Moines cost range, what can influence a project budget, and how three-season and four-season rooms differ. You’ll also learn which design decisions to make before planning a sunroom that suits your house and the way you live.
Table of Contents
Three- and four-season porch design and construction
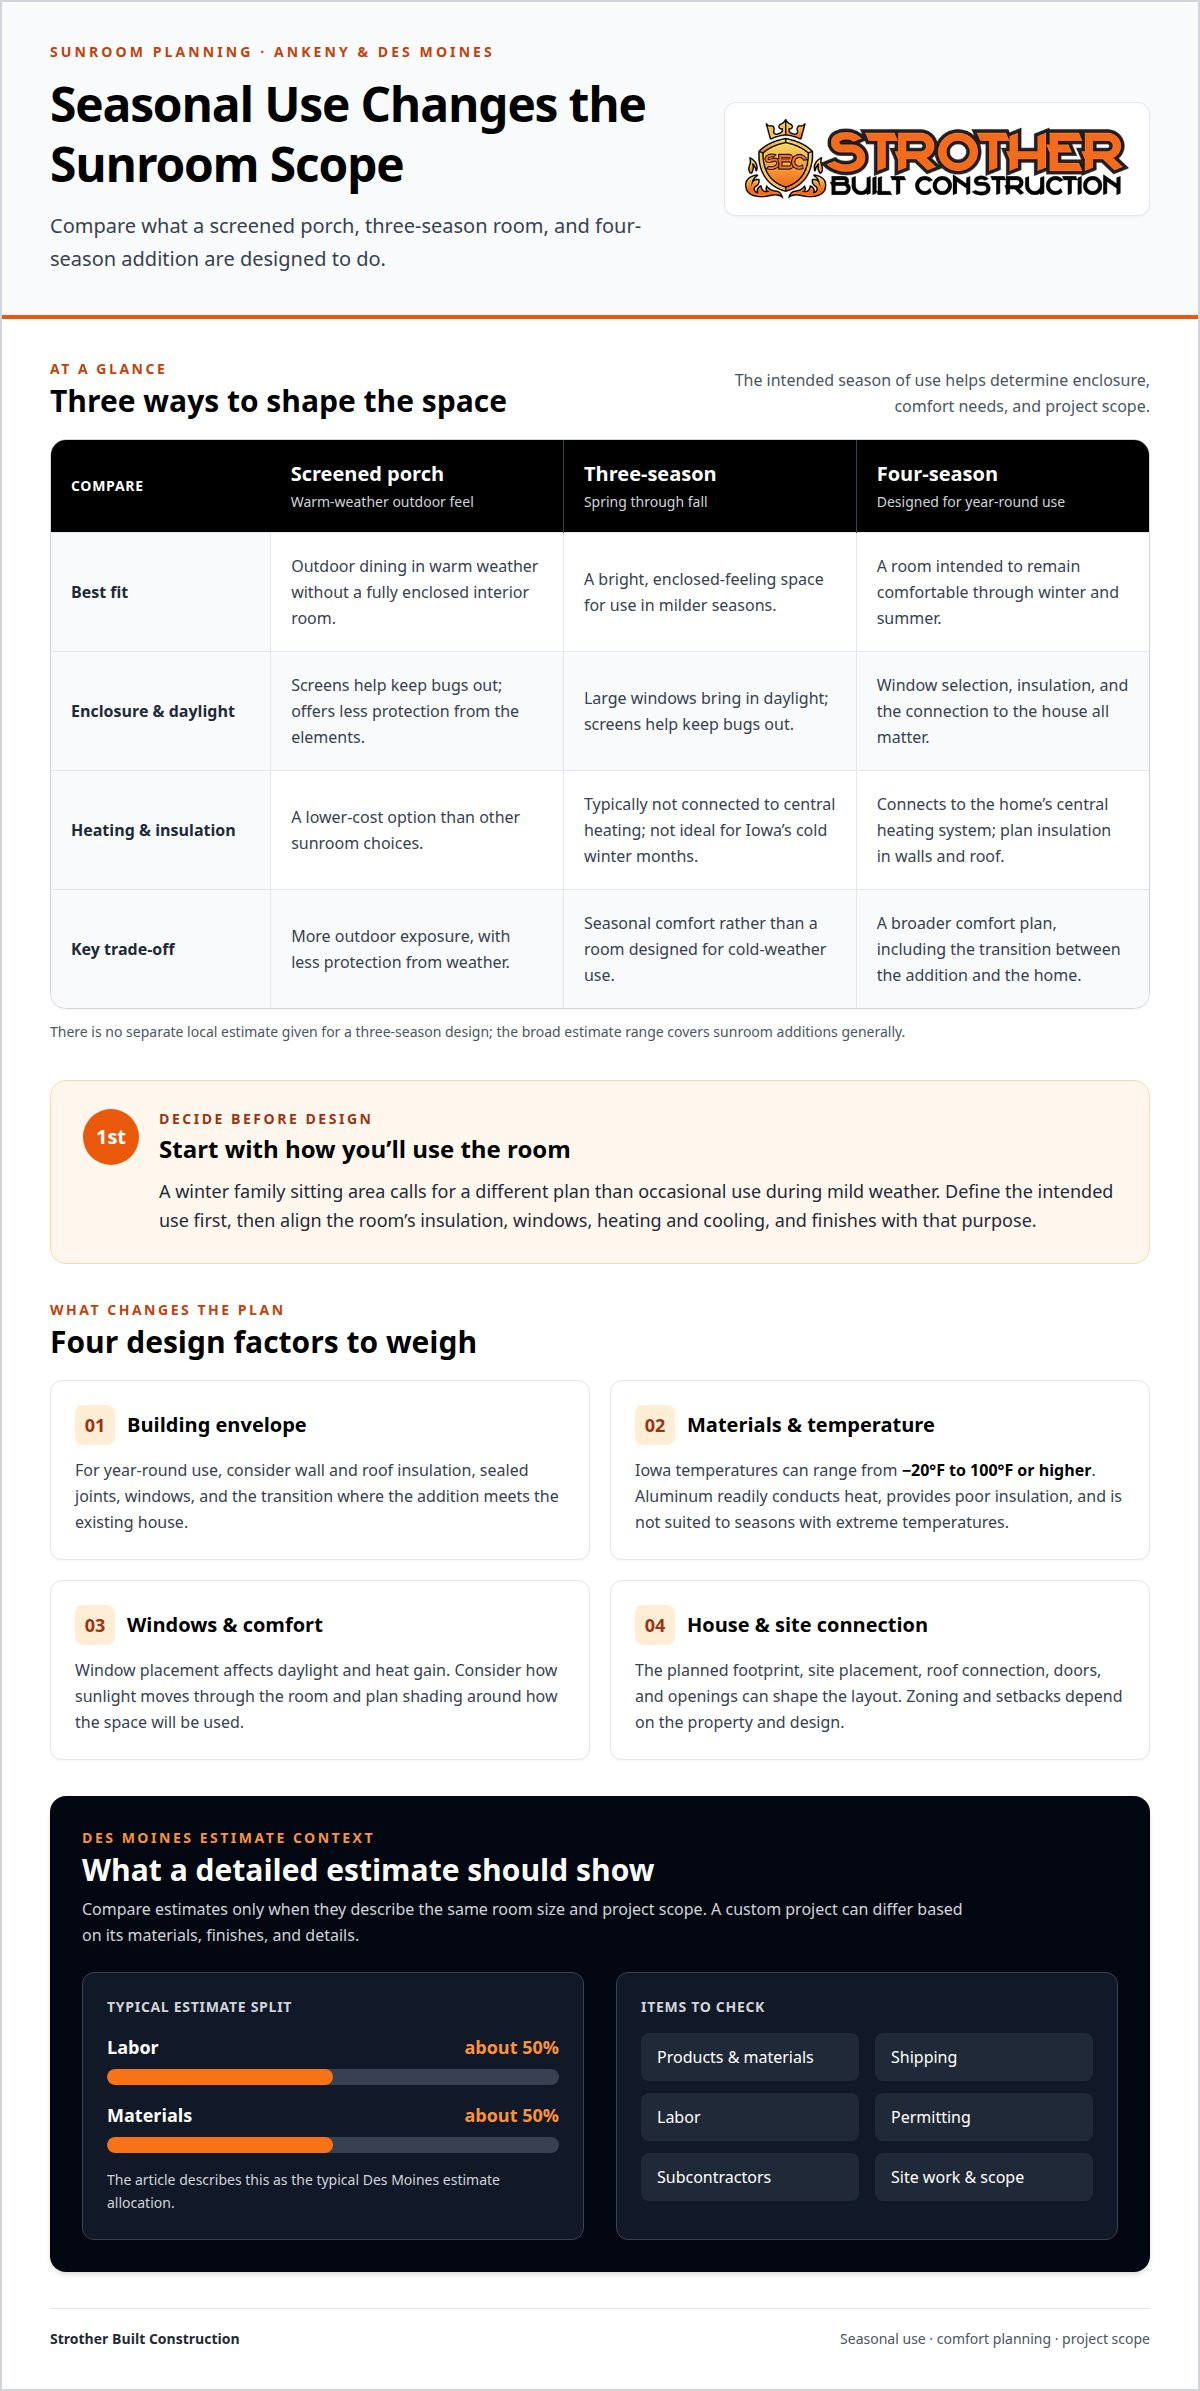
There’s no separate estimate for a three-season sunroom in Ankeny among the local figures available here. The broad range covers sunroom additions generally, not one specific seasonal design. Room size, foundation, glazing, insulation, and finishes all affect the scope. A project estimate should reflect those choices.
Plan a three-season room for spring through fall. It typically isn’t connected to the home’s central heating system, so it isn’t ideal for Iowa’s cold winter months. Large windows bring in daylight, while screens help keep bugs out. A screened-in porch is a lower-cost option than other sunroom choices, but offers less protection from the elements. It can work well for outdoor dining in warm weather without creating a fully enclosed interior room.
A four-season room is designed for year-round use and connects to the home’s central heating system. Insulation, windows, and the transition to the existing house all matter. First decide how you’ll use the room, such as for a family sitting area in winter. Then align its envelope and finishes with that purpose. Architectural design can help coordinate the addition’s layout and connection to the home.
Material choices matter, too. Aluminum readily conducts heat, so aluminum rooms provide poor insulation and aren’t suited to seasons with extreme temperatures. Consider that performance against the comfort needs of a four-season space before settling on a design. In Ankeny, think about whether the room will sit at the rear of the home, where a deck or patio, backyard view, or privacy needs may shape the layout. These decisions help distinguish a screened porch, three-season room, and four-season addition before construction planning advances.
How much does a sunroom addition cost in Des Moines, IA?
A useful estimate starts with the room’s size, finish level, and intended use. The details matter as much as the total.
Estimate for a 200-Square-Foot Sunroom
Treat the figure as a planning reference, not a fixed quote for every design. A custom project may differ because its scope, materials, and finishes differ. Compare estimates only after confirming they describe the same room size and work.
Estimate Details and Calculations
A detailed estimate should itemize products and materials, shipping, labor, permitting, and subcontractors. In the typical Des Moines estimate, labor accounts for about 50% and materials about 50%. Contractor estimates are easiest to compare when they cover the same scope and list the same cost categories. Build time also depends on the project’s scope, site work, and construction sequence, so no single duration fits every addition.
Permits, Codes, Zoning, and Setbacks
Permit and building-code considerations depend on the addition’s design and scope. A screened porch and an enclosed room may involve different project details. Zoning and setback considerations also depend on the property and planned footprint. Include site placement and the room’s connection to the house in early design planning, rather than assuming one layout works on every Ankeny lot.
Cost Factors and Per-Square-Foot Pricing
Use that as a simple comparison, not a universal Iowa rate. A larger room, different materials, or a different foundation can change the total. Heating, cooling, electrical work, and insulation add scope based on the chosen design. Site work or roof modifications can also affect the estimate. Architectural design can help shape the planned layout and project scope.
Energy-efficient year-round use
Iowa temperatures can range from -20°F to 100°F or higher, stressing sunroom materials and HVAC systems. A room meant for January and July needs a different approach than a space used during mild weather. Start by defining when the room should feel comfortable. That decision guides insulation, window selection, and heating and cooling plans.
For year-round use, plan the room’s connection to the home’s central heating system alongside insulation in its walls and roof. Consider how the new space connects to the existing house, including doors and other openings. A well-planned transition helps limit drafts between rooms. Include heating and cooling needs in the design rather than treating them as later additions.
Windows shape both daylight and heat gain. Consider how sunlight moves across the room during the day, then plan window placement and shading around its intended use. A sitting area with broad glazing, for example, may need different shade control than a room used mainly for plants. The goal is a bright space that remains comfortable through changing seasons.
Pay attention to the full building envelope, not just the glass. Wall and roof insulation, sealed joints, and the connection to the house all work together. A gap at the addition’s edge can undermine careful planning. Review these transition points, especially where the new roof meets the existing home.
Match the systems to the room’s actual use. A four-season family room needs a year-round comfort plan, while occasional use in milder seasons calls for a different scope. Discuss lighting, outlets, and furniture placement early, since each affects wall and window locations. In Iowa’s temperature extremes, coordinating these decisions can help keep the finished sunroom comfortable without adding systems that don’t suit its purpose.
Des Moines sunroom addition cost ranges by finish level
These figures mark different ends of the local estimate range. They show how finish level and project scope shape the budget, rather than setting one price for every sunroom.
Separate finish choices from the size and complexity of the work. A basic finish with minimal scope represents the lower estimate point; an upscale finish with expanded scope represents the higher one. The estimates don’t specify a standard package of materials or features. Describe the room’s intended use, layout, and desired finish level so the estimate reflects the project you’re planning.
Compare estimates by matching their scope, not just their totals. Check whether each covers the same room size, materials, labor, shipping, permitting, and subcontractors. Review the finish descriptions and note where proposals differ. If one estimate includes expanded work and another covers minimal scope, the price difference may reflect more than trim or surface choices.
For a practical planning step, list the finishes you value most, such as flooring, wall treatment, and window style. Separate essentials from upgrades, then consider how each choice supports the room’s intended use. This makes it easier to see which decisions move the project toward the basic or upscale end of the Des Moines range. To shape the design around those priorities, plan your sunroom addition with the project scope and finish goals in mind.
Strother Built Construction
Strother Built Construction can help shape your sunroom goals into a clear design direction. Its architectural design services support decisions about layout, the connection to your home, and finish priorities. Bring your preferred seasonal use and the features that matter most, such as natural light or a comfortable gathering place. These choices help clarify the scope before you move forward.
If your broader renovation plans include changes to existing living spaces, Strother Built Construction also offers kitchen, bathroom, and basement remodeling. These services can be useful when a sunroom is part of a wider home update rather than a standalone project.
Contact Strother Built Construction to discuss your home project and the design choices you’re considering.
Set Your Sunroom Plans in Motion
Make the next step a clear design brief. Note how you want to use the room, the feeling you want it to have, and the finishes that matter most. These priorities give the project direction before plans take shape.
For sunroom addition costs in Ankeny, connect budget discussions to specific choices rather than a broad wish list. Decide which features are essential and which could be adjusted as the design develops. A focused conversation can turn those priorities into a practical plan for your home.
Strother Built Construction can help align design decisions with how you want your home to work. Bring your ideas and questions to the next conversation, and take the project one considered step forward.
Contact Strother Built Construction to discuss your plans and begin shaping a sunroom that feels right for your home.
Frequently Asked Questions
Is your contractor's bid fair?
A bid is easier to assess when it clearly describes the work you want completed. Check that it itemizes room dimensions, finish level, materials, labor, shipping, permitting, and subcontractor costs. Compare corresponding items across bids rather than judging totals alone. If one proposal includes work another excludes, request a like-for-like comparison before deciding which scope fits your plans.
What is the average cost of a sunroom addition in Ankeny, Iowa?
There’s no specific average for Ankeny here; the nearby Des Moines estimate provides a useful reference. Treat these as Des Moines figures, not a guaranteed Ankeny price. Design, size, and project scope influence an individual estimate.
How much does a 4-season sunroom cost in Ankeny?
There’s no separate four-season price here, so use the Des Moines estimate range as general context, not as a four-season quote. Year-round use involves connecting to the home’s central heating system, as well as choices about insulation, windows, and overall scope. These design decisions shape the work involved. A project estimate should reflect the specific features and construction required.
What should homeowners check before hiring a sunroom contractor in Ankeny?
Review the proposed scope, itemized costs, and examples of relevant construction work. Make sure the written proposal identifies materials, labor, shipping, permitting, and subcontractors, and explains what the project includes. Iowa has no statewide general contractor licensing, so don’t treat a statewide license as the only measure. Clear documentation helps you understand the planned work and compare bids consistently.
What contractors build sunrooms in Ankeny, and how do their estimates compare?
Strother Built Construction offers architectural design services to help plan the layout, connection to your home, and finishes. Compare estimates only when they cover the same scope and itemize materials, shipping, labor, permitting, and subcontractors.
How much does a 3-season sunroom cost in Ankeny?
There’s no separate estimate for a three-season sunroom in Ankeny.
Comments