


Home Floor Plan Redesign Services: How to Unlock Your Home’s Potential

What if the home you feel you’ve outgrown isn't actually too small, but is simply suffering from a layout that no longer serves your life? Many Des Moines homeowners find themselves frustrated by wasted square footage or dark rooms blocked by poorly placed walls. You know your house has untapped potential, yet the anxiety of identifying load-bearing structures often halts progress. Utilizing professional home floor plan redesign services allows you to reclaim your space and create a modern, functional environment without the hassle of moving.
You deserve a home that breathes and flows with your daily routine. This article explores how to navigate the redesign process with absolute confidence. We will cover everything from assessing structural possibilities under the latest 2026 Iowa building standards to understanding how an integrated design-build approach maximizes your investment. You will gain a clear understanding of how to transform your current footprint into a space that finally works for you. Let’s look at how to unlock a layout that feels brand new while staying in the neighborhood you love.
Table of Contents
Recognizing a Poor Floor Plan: Why You Need Redesign Services
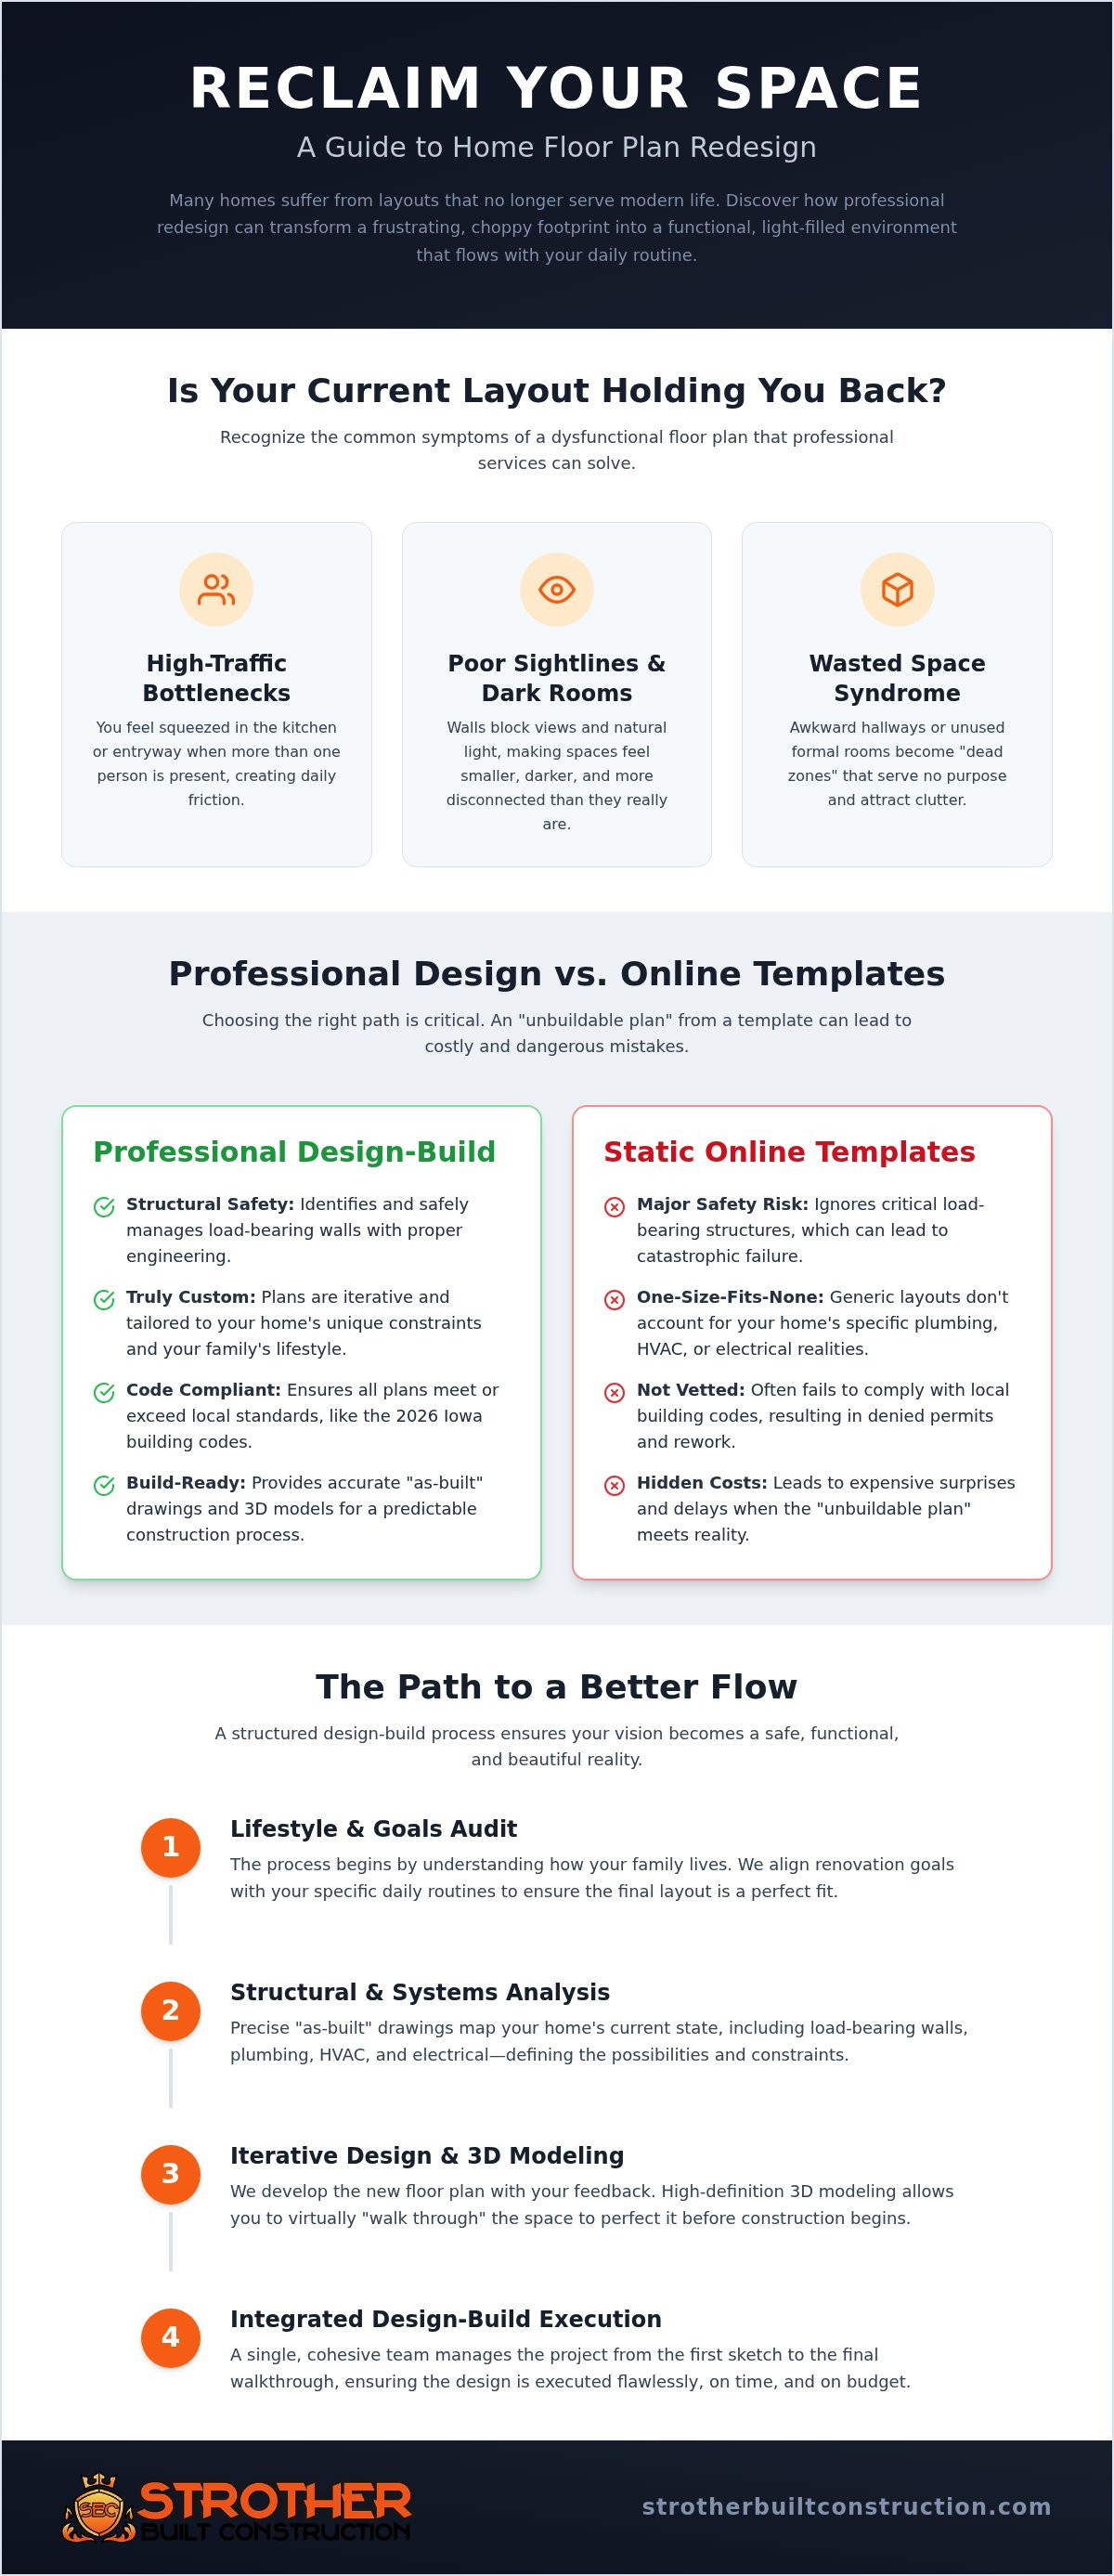
Imagine walking through your front door and immediately feeling a sense of ease. For many Des Moines homeowners, the reality is a bit more cramped. Floor plan redesign is the intentional process of reconfiguring your existing interior walls and rooms to better suit how you live today. It isn't just about knocking down a wall; it's about reimagining the logic of your home. Before you start sketching, it helps to understand What is a Floor Plan? and how its technical layout dictates your daily comfort.
Many older homes in the metro area suffer from "The Choppy Layout." These houses were often built with specific, closed-off rooms for every activity. While this had its charm decades ago, it often creates a disconnected feel. This layout frequently blocks natural light from reaching the center of the house, making spaces feel gloomy. Beyond aesthetics, poor layouts often lead to "Wasted Space Syndrome." You might have square footage that simply goes to waste, such as a formal dining room used twice a year or an awkward hallway that serves no purpose. Professional home floor plan redesign services identify these dead zones and convert them into functional pantry space, a home office, or a larger mudroom.
Signs Your Current Layout is Holding You Back
High-traffic bottlenecks: You feel squeezed in areas like the kitchen or entryway when more than one person is present.
Poor sightlines: Walls prevent you from seeing the living room while you're in the kitchen, making the home feel smaller than its actual square footage.
Clutter magnets: A lack of integrated storage or "dead zones" leads to permanent piles of mail, shoes, and bags.
The ROI of a Strategic Floor Plan Update
Updating your layout offers a strong return on investment. In the Iowa real estate market, open-concept transitions are highly sought after and can boost market value. Choosing to optimize your current footprint is often more cost-effective than building a full home addition. You save on foundation and roofing costs while gaining the same level of utility. When you invest in home floor plan redesign services, you're investing in "flow." We define flow as the invisible logic that dictates how your family moves through the home. It's the difference between a house that feels like a series of boxes and one that feels like a sanctuary.
The Science of Space: How Professional Architectural Design Services Remap Your Home
Remapping a home is a technical puzzle that requires a deep understanding of structural integrity. When you engage home floor plan redesign services, the first priority is distinguishing between partition walls and load-bearing walls. Partition walls are simply room dividers that you can remove with minimal structural impact. Load-bearing walls, however, support the weight of the roof or the floor above. An architectural designer ensures that any wall removal is backed by sound engineering. They often use Laminated Veneer Lumber (LVL) beams to create those wide, open spans that homeowners crave without compromising safety.
Professional design also introduces the concept of "zoning." This involves strategically separating social areas, like the kitchen and living room, from private zones like bedrooms and home offices. In the kitchen, designers apply "The Golden Triangle" principle. This ensures that the sink, stove, and refrigerator are positioned in a way that minimizes steps and maximizes efficiency. To help you visualize these changes, modern firms use high-definition 3D modeling. This technology allows you to virtually "walk through" your new space before a single hammer swings. It ensures the scale and light feel exactly right.
Identifying Structural Opportunities and Constraints
Every successful redesign begins with accurate "as-built" drawings. These are precise measurements of your home's current state, including the locations of HVAC stacks, plumbing lines, and electrical panels. Moving a wall often means rerouting these essential systems. While it adds complexity, a skilled team views these constraints as opportunities to modernize your home's infrastructure. Integrating these updates early in the architectural design services phase prevents expensive surprises during construction.
Modern Trends in Floor Plan Redesign
Today's Iowa homeowners are looking for more than just open space. One rising trend is the "messy kitchen" or scullery. This secondary workspace hides meal prep clutter from guests. We also see a growing demand for multi-generational living suites. Reconfiguring square footage can create private areas for aging parents or adult children. Expert home floor plan redesign services help you navigate these trends while ensuring your home feels expansive and connected to the outdoors.
Professional Redesign vs. Online Templates: Avoiding Costly Layout Mistakes
You'll likely encounter websites offering thousands of stock templates for a few hundred dollars while searching for inspiration. It's a tempting shortcut. However, these static plans are fundamentally different from the iterative design provided by professional home floor plan redesign services. A stock plan assumes your home is a blank slate with no existing structural quirks. In reality, your house has a unique history, a settled foundation, and specific load paths that a generic drawing simply can't see.
One of the biggest risks is the "Unbuildable Plan" trap. This occurs when a homeowner buys a beautiful design only to find out the construction costs are triple their budget. Without a builder’s input during the drawing phase, it's easy to include features that are technically possible but financially devastating. Professional services bridge this gap by ensuring every design choice aligns with your investment range. They act as a partner, ensuring that every line on the paper can actually be built in the real world.
Local expertise is another critical factor that online templates ignore. Des Moines building codes, including the recently adopted 2024 International Residential Code, have strict requirements for things like basement egress and insulation. A designer located halfway across the country won't know about Iowa's frost lines or specific permitting timelines at the City of Des Moines Permit and Development Center. Hiring a local expert ensures your project doesn't stall at the city inspector's office because of a technical oversight.
The Hidden Risks of Generic Online Floor Plans
Generic plans often lack the structural detail needed for a safe renovation. This leads to massive change orders once the drywall comes down and the real structure is revealed. Additionally, these plans don't consider your lot's orientation. A kitchen layout that looks great on paper might be dark and cold because it doesn't account for Iowa's winter sun angles. You need a plan tailored to your specific address and lifestyle, not a one-size-fits-all solution that ignores the environment.
The Value of Integrated Design-Build
The most efficient way to redesign is through an integrated design-build model. This approach puts the architect, interior designer, and general contractor on the same team from day one. When the builder is in the room during design, they provide real-time cost estimates. This keeps your project grounded in reality. It also creates a seamless transition from the final blueprint to the first day of demolition. To learn more about how this partnership saves time and stress, check out Architectural Design Services Des Moines: The Design-Build Advantage. You'll find that having a single point of accountability makes the entire transformation feel manageable and exciting.
How to Prepare for Your Floor Plan Redesign: A 5-Step Guide
Preparation is the foundation of any successful renovation. Before you start moving walls, you need a clear roadmap to ensure your new layout serves your family for years to come. Professional home floor plan redesign services work best when you come to the table with a firm understanding of your priorities. Follow these five steps to get your project moving in the right direction.
Conducting Your Lifestyle Audit
A Lifestyle Audit is the process of mapping your daily habits to your physical environment. This isn't about how you want to live in a perfect world, but how you actually live right now. Ask yourself where the mail usually piles up or where guests congregate during a party. Do you find yourself bumping into family members during the morning rush? Identifying these friction points allows your designer to solve real-world problems. By focusing on how you move through your home, you can eliminate bottlenecks and create a space that feels intuitive.
Setting a Realistic Design Budget
Establishing an investment range early is vital. Think of design fees as an essential investment in preventing expensive construction errors later. When planning, prioritize structural changes like moving walls or adding windows over high-end finishes. You can always upgrade a faucet later, but changing a floor plan is much harder once the walls are closed. For those looking to create a cohesive look throughout the house, reviewing a guide on Whole Home Interior Design in Iowa can help you balance structural needs with aesthetic goals.
Once you have your budget and audit in hand, move through these final steps:
Prioritize function over Pinterest: Use inspiration photos to identify moods and styles, but don't let a trendy look override the practical needs of your household.
Consult with a design-build expert: Sit down with a professional to vet your must-haves against your nice-to-haves. They can tell you if that kitchen island is structurally feasible.
Review zoning and easements: Check local Des Moines restrictions early. You don't want to design a beautiful bump-out only to find it violates a property easement.
Taking these steps ensures your home floor plan redesign services result in a home that truly fits your life. If you're ready to see what's possible in your current space, schedule a layout consultation with our team today.
Choosing a Local Design-Build Partner in Des Moines
Selecting a team for home floor plan redesign services requires more than just looking at a price tag. You need a partner who understands the specific architectural bones of Des Moines neighborhoods. Whether you live in a charming craftsman in Beaverdale or a mid-century ranch in South Des Moines, every home has a unique structural story. A local expert knows how these houses were originally framed and where the hidden challenges usually lie. This specialized knowledge prevents costly delays during the demolition phase. It ensures your renovation feels like a natural evolution of the property rather than a disjointed addition.
Vetting your contractor is about creating peace of mind. Verify their licenses and insurance before signing any contracts. Ask for local references in Ankeny or Waukee to hear about their experience firsthand. A reliable partner should be transparent about their process and local building code compliance. Look for a team that acts as an authoritative guide. They should lead you through the complexities of structural changes with ease and transparency. This accountability is what separates a standard contractor from a dedicated partner in your home's transformation.
What to Look for in a Des Moines Redesign Portfolio
Don't just look for new builds. Focus on "Before and After" transformations that highlight creative layout changes. Look for evidence of how a team handled low basement ceilings or maximized flow on a narrow lot. Consistency is key. You want to see high-quality craftsmanship that carries through from the kitchen to the bathroom. For specific layout ideas, check out our Kitchen Remodeling Des Moines guide to see how we've reimagined local cooking spaces. Seeing how a designer solves problems in homes similar to yours is the best way to gauge their expertise.
The Strother Built Process: Design Meets Execution
At Strother Built Construction, we believe the best designs come from collaboration. Our in-house architectural and interior design teams work alongside our builders from day one. This ensures your floor plan redesign respects the architectural integrity of your neighborhood while providing modern functionality. We manage the entire journey from the first sketch to the final walkthrough. This integrated approach eliminates the stress of managing multiple vendors and keeps your budget on track. We take pride in our hands-on approach and our commitment to your personal satisfaction.
Imagine your home finally working for your lifestyle instead of against it. Our "can-do" attitude means we're ready to tackle the structural puzzles that other firms might avoid. We're invested in the long-term value of your work and the community we all share. Ready to start? Schedule your floor plan consultation with Strother Built today and let's unlock your home's true potential together.
Reclaim Your Space and Reimagine Your Lifestyle
Your home should be a reflection of how you live, not a collection of outdated rooms and awkward bottlenecks. By investing in professional home floor plan redesign services, you move beyond the limitations of your current footprint. You now understand how to identify wasted square footage, the technical importance of identifying load-bearing structures, and why a local design-build partner is essential for navigating Des Moines building codes. Transforming a choppy layout into an open, functional sanctuary is a journey that requires both architectural precision and a builder’s practical eye.
Strother Built Construction brings 13+ years of Des Moines remodeling excellence to every project. Our award-winning architectural design team and comprehensive design-build project management ensure your vision becomes a buildable reality. We handle every detail from the initial lifestyle audit to the final structural walkthrough. Don't let a poor layout hold you back any longer. Ready to reimagine your home? Contact Strother Built for expert floor plan redesign services. We are here to lead you through this transformation with confidence, transparency, and a commitment to your long-term satisfaction.
Frequently Asked Questions
Can I change my floor plan without a full home addition?
Yes, you can absolutely transform your layout within the current walls of your home. Many home floor plan redesign services focus on reclaiming underutilized areas like formal dining rooms or oversized hallways. By removing partition walls or installing structural beams to replace load-bearing ones, you create an open-concept feel. This approach saves you from the higher costs of foundation work and roofing required for a traditional home addition.
How much does a typical floor plan redesign service cost in Iowa?
The investment for redesign services depends entirely on the complexity of your home's structure and the level of detail required. Factors like the age of your house in neighborhoods like Beaverdale or Sherman Hill play a role in the planning phase. While some homeowners look at national averages for basic drafting, professional design-build firms provide comprehensive plans that include structural engineering and interior specifications. This ensures your budget remains realistic.
What is the difference between a floor plan and an architectural design?
A floor plan is a two-dimensional diagram showing the relationship between rooms and spaces. Architectural design is a much broader service that includes structural integrity, building code compliance, and mechanical systems. While a floor plan tells you where a wall is, architectural design ensures that wall can safely support your roof. Our team provides these integrated services to ensure your new layout is both beautiful and structurally sound.
How do I know if a wall in my house is load-bearing?
Determining if a wall is load-bearing requires a professional assessment of your home's framing. Generally, walls that run perpendicular to your floor joists or sit directly above support beams in the basement are load-bearing. However, some partition walls may also provide "stiffening" support. Never assume a wall is decorative. A structural expert will check your attic and crawlspace to confirm the load path before any demolition begins in your home.
Do I need a building permit for an interior layout change in Des Moines?
Yes, most interior layout changes in the Des Moines metro require a building permit. The City of Des Moines adopted the 2024 International Residential Code effective January 1, 2026, which governs structural modifications. Permits are necessary whenever you move load-bearing walls, alter plumbing lines, or update electrical systems. Working with a local design-build partner ensures your project meets these updated safety standards and passes all required city inspections.
How long does the design phase of a home remodel usually take?
The design phase typically lasts between four and eight weeks for a comprehensive layout change. This timeline allows for a detailed lifestyle audit, initial conceptual drawings, and the necessary revisions to perfect the flow. Complex projects involving structural engineering or integrated kitchen remodeling might take longer. Taking this time upfront is crucial for preventing expensive change orders once construction begins in your Ankeny or Waukee home.
Can I stay in my home during a major floor plan redesign?
Staying in your home is possible but depends on which rooms are being reconfigured. If your project involves a kitchen or the only full bathroom, living through the renovation can be extremely stressful. Dust and noise are significant factors during the demolition of interior walls. We often recommend that homeowners in West Des Moines or Grimes plan for a temporary living arrangement during the most intensive phases of the structural work.
Will a new floor plan actually increase my home’s resale value?
Modernizing your layout is one of the most effective ways to boost resale value in the Iowa real estate market. Open-concept floor plans and improved natural light are high-priority features for today's buyers. By utilizing professional home floor plan redesign services, you eliminate the "choppy" feel of older homes. A functional, intuitive flow makes your house more competitive and often results in a higher appraisal compared to homes with original, dated layouts.


Comments