


Whole Home Interior Design in Iowa: A Homeowner's Guide

Why does a beautifully remodeled kitchen often make the rest of your house feel dated and disconnected? Most Iowa homeowners start a renovation with a single room in mind, only to realize that a piecemeal approach creates a jarring experience. You want a home that feels like a single, intentional story. It's exhausting to juggle multiple contractors while worrying if your choices for whole home interior design iowa will actually result in a cohesive look. You deserve a space that flows naturally from the front door to the back porch.
This guide shows you how integrated design turns that chaos into a streamlined, stress-free transformation. You'll discover how architectural planning and professional finishes work together to increase your property value and ensure every square foot reflects your personal style. We'll walk through the essential steps to achieve a functional masterpiece without the typical renovation headaches. From master suites to finished basements, learn how a structural-first approach creates the home you've always imagined.
Table of Contents
What is Whole Home Interior Design? (Beyond the Decor)
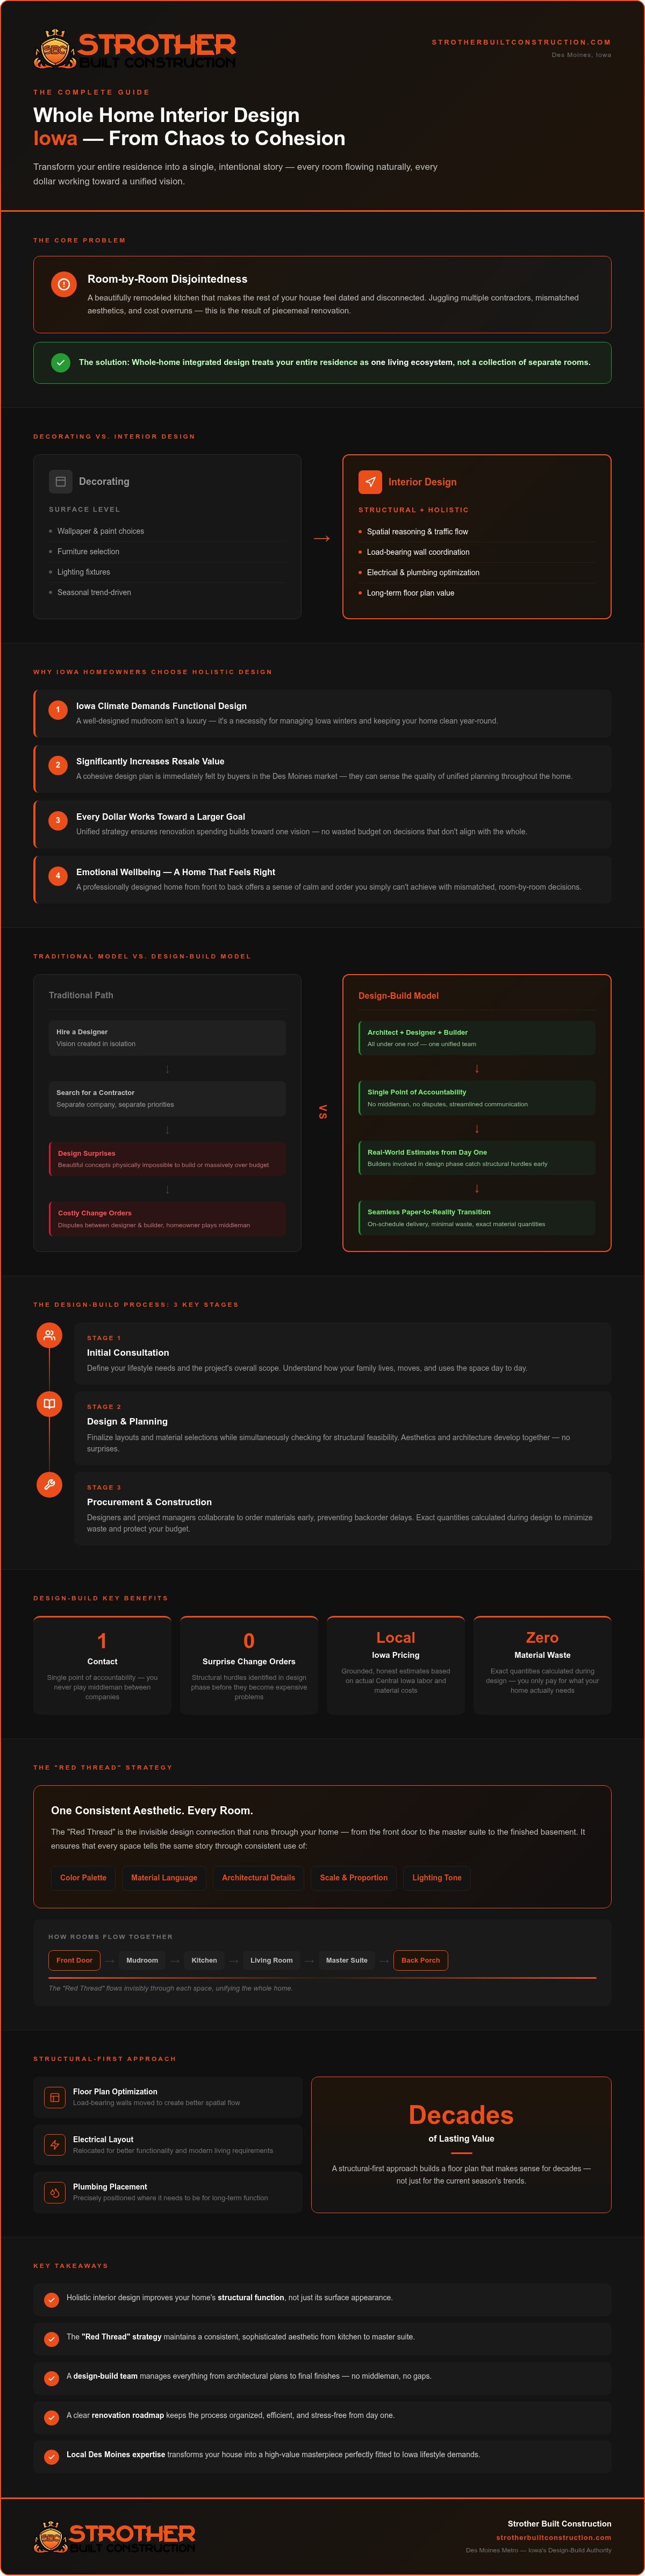
Whole-home design isn't just about picking out a new sofa or painting a feature wall. It's a holistic philosophy that treats your entire residence as a single, living ecosystem. When you approach a project through the lens of whole home interior design iowa, you're looking at how the kitchen interacts with the living room and how the master suite flows into the hallway. This bird's-eye view prevents "room-by-room disjointedness," where a modern kitchen feels like a stranger to a traditional dining area. Whole-home interior design is the strategic alignment of aesthetics and architecture.
The Difference Between Decorating and Interior Design
Many people use the terms interchangeably, but they represent very different levels of service. Decorating focuses on the surface. It covers wallpaper, furniture, and lighting fixtures. Interior design goes much deeper. It involves spatial reasoning and optimizing traffic flow to ensure your home works for your daily life. Professional designers look at the "bones" of the house. They coordinate with architectural plans to move load-bearing walls, relocate electrical layouts for better functionality, and ensure plumbing is exactly where it needs to be. This structural-first approach creates long-term value by building a floor plan that makes sense for decades, not just for the current season's trends.
Why Iowa Homeowners Choose a Holistic Approach
Living in the Des Moines metro area brings specific challenges that a generic design plan might miss. A holistic approach considers the unique demands of our climate and lifestyle. For example, a well-designed mudroom isn't just a luxury; it's a necessity for managing Iowa winters and keeping the rest of your home clean. When your design is unified, it significantly increases resale value in the local market because buyers can feel the quality of a cohesive plan. A holistic strategy for whole home interior design iowa ensures that every renovation dollar works toward a larger goal. Beyond the financial gain, there's a powerful emotional benefit. A home that is professionally designed from front to back simply "feels right." It offers a sense of calm and order that you can't get from a collection of mismatched rooms.
The Design-Build Advantage for Iowa Interior Projects
The traditional remodeling path is often fragmented. You hire a designer for the vision and then search for a contractor to execute it. This gap frequently leads to "design surprises" where a beautiful concept is either physically impossible to build or far exceeds the initial budget. Choosing a design-build model for whole home interior design iowa eliminates this friction. It places the architect, interior designer, and master craftsman under one roof. When the team drawing the plans is the same one swinging the hammers, the transition from paper to reality is seamless. Utilizing professional architectural design services Des Moines homeowners rely on ensures structural integrity and aesthetic vision develop together.
Streamlining the Renovation Process
Efficiency thrives when there is a single point of accountability. You won't have to play middleman between different companies or resolve disputes between a designer and a builder. The process moves logically through several key stages:
Initial Consultation: We define your lifestyle needs and the project's overall scope.
Design and Planning: Our team finalizes layouts and material selections while checking for structural feasibility.
Procurement and Construction: Designers and project managers collaborate to order materials early, preventing backorder delays.
This constant internal collaboration keeps the project on schedule. It transforms a complex renovation into a manageable, organized journey. You stay informed through a single contact, making the entire experience far less overwhelming.
Cost-Effectiveness of Integrated Services
Integrated firms offer "real-world" estimates from day one. Because our builders are involved in the design phase, we identify potential structural hurdles early. This proactive strategy helps avoid the costly change orders that often derail traditional projects. We know the local costs for labor and materials in Central Iowa, allowing us to provide grounded, honest numbers. Professional material selection also minimizes waste. We calculate exact quantities during the design phase, ensuring you only pay for what your home actually needs. If you are looking for a partner who values your budget as much as your vision, consider a consultation for your next project.
Key Elements of a Cohesive Whole-House Design
Think of your home as a single story rather than a collection of short anecdotes. A successful project for whole home interior design iowa relies on the "Red Thread" concept. This is a subtle design element, such as a specific trim profile, a consistent metal finish, or a recurring wood tone, that repeats in every room to tie the space together. While a child's bedroom or a home office should have its own personality, these spaces must still speak the same visual language as the rest of the house. Creating this harmony requires a master plan that looks at the entire footprint before the first hammer swings.
Consistent Flooring and Color Palettes
Using the same flooring throughout the main level is one of the most effective ways to create an illusion of more space. It eliminates the visual "breaks" that happen when you switch from carpet to tile at every doorway. For walls, we often recommend a "whole-house neutral" that serves as a backdrop for the entire home, allowing you to use bolder accent colors in private spaces like bathrooms. Lighting in Iowa changes drastically between the bright summer sun and the gray winter months. We select palettes that maintain their warmth and appeal regardless of the season, ensuring your home feels inviting even on the shortest days of the year.
Functional Flow and Spatial Planning
Open-concept homes in the Des Moines metro need clearly defined "zones" to remain functional and organized. A professional kitchen remodeling Des Moines project often serves as the anchor for the entire main floor. By positioning the kitchen as the central hub, we can optimize the flow to adjacent dining and living areas. Don't ignore hallways and transition spaces. These areas act as the bridges of your home's narrative. We treat them with the same design attention as primary living rooms to ensure a seamless experience as you move through the house.
Lighting Design for Every Level
Lighting is often the most overlooked element of whole home interior design iowa. We plan for three distinct layers: ambient for general visibility, task for specific activities like cooking or reading, and accent to highlight architectural features or artwork. For basement finishing projects, maximizing natural light is a priority to ensure the lower level feels like a true extension of the home. Integrating smart lighting controls allows you to adjust the mood of your entire house with a single touch, easily adapting to the time of day or your family's needs.
Planning Your Remodel: From Vision to Construction
Successful whole home interior design iowa starts long before the first tile is laid. You need a clear roadmap to navigate the complexities of a total transformation. We follow a "measure twice, cut once" philosophy to ensure every detail fits perfectly. Before you fall in love with a specific paint color or light fixture, a professional structural audit is a necessity. This assessment ensures your home's foundation and framing can support your new vision. It's also vital to check local zoning and permit requirements in Polk County early in the process. Navigating these regulations correctly prevents costly delays and legal headaches down the road. This organized approach keeps the project moving forward without the typical stress of a major renovation.
Setting a Realistic Budget and Timeline
Setting a budget requires a strategic approach. Prioritize high-impact areas that offer the most daily value, such as professional bathroom remodeling Des Moines. These spaces often require complex plumbing and electrical work, making them a significant part of your plan. Always set aside a healthy contingency fund for unexpected discoveries behind the walls. A comprehensive design phase typically takes several weeks of focused collaboration to get every detail right. This upfront investment in time prevents expensive mistakes during the build. By planning for these phases early, you can enjoy a more predictable and efficient renovation experience.
Selecting Materials for the Iowa Climate
Iowa weather is unforgiving. Your material choices must stand up to heavy snow, slush, and road salt tracked in from the driveway. Look for durable, non-porous flooring in entryways and mudrooms to prevent water damage and staining. Energy efficiency is another local priority. High-quality insulation and modern window treatments help manage utility costs during our extreme temperature swings. Many luxury homes in the Des Moines area are now incorporating natural, locally-sourced materials. This trend adds a sense of place and timeless quality to your interior. Selecting materials that are both beautiful and resilient ensures your home remains a masterpiece for years to come. Ready to start your transformation? Contact Strother Built Construction today to schedule your initial consultation and begin your design journey.
Why Strother Built is the Authority for Iowa Interiors
Selecting a partner for whole home interior design iowa is the most significant decision in your renovation journey. You need a team that offers more than just aesthetic advice. You need experts who understand the structural integrity of Central Iowa properties. With over 13 years of experience, Strother Built Construction has become the authoritative local guide for the Des Moines metro area. We take pride in handling the heavy lifting of the entire process. This means you won't have to coordinate between separate architects, designers, and tradespeople. We act as your single point of contact. Our reach extends across the region, serving homeowners from Ankeny and Waukee to West Des Moines and Indianola.
Our Local Commitment and Heritage
Josh Strother remains deeply involved in the day-to-day operations of our firm. His hands-on approach ensures that every project meets our rigorous standards for quality and craftsmanship. This isn't just about finishing a job. It's about building lasting value. You can see this dedication in our basement finishing Des Moines projects, where we transform dark, unused areas into seamless extensions of the main living space. We combine professional assurance with the friendliness of a local, community-oriented provider. Our team treats every home with a high level of accountability and a straightforward work ethic. We are neighbors helping neighbors realize their vision.
Taking the Next Step with Your Vision
Taking the next step is easier than you think. Our consultation process is transparent and focused on your specific needs. We invite you to imagine the full potential of your home. Whether you are looking to open up your floor plan or create a more cohesive aesthetic, we are here to lead the way. We provide clear timelines and honest communication throughout the construction phase. This reliability is why so many Iowa families trust us with their most important investment. You deserve a home that reflects your style and functions perfectly for your lifestyle. Let's build something great together. Our goal is to make your transformation as exciting and rewarding as possible.
Transform Your Vision into a Cohesive Masterpiece
Your home should be more than just a collection of separate rooms. It should be a single, intentional story that reflects your personal style and supports your daily life. By choosing a holistic approach, you avoid the disjointed feel of piecemeal renovations and ensure every design choice serves a larger purpose. Professional whole home interior design iowa combines architectural expertise with high-end finishes to create a functional, high-value environment. You deserve a renovation process that is as seamless as the final result.
Strother Built Construction provides the steady hand you need for such a significant undertaking. With over 13 years of award-winning local craftsmanship across Des Moines and Ankeny, we manage the entire design-build process under one roof. It's our job to handle the structural audits, material procurement, and expert construction so you can focus on the excitement of the transformation. Stop worrying about contractor coordination and start imagining your new space.
Start Your Whole Home Transformation Today. We are ready to lead you through every step of the journey with transparency and dedication. Your dream home is waiting.
Frequently Asked Questions
How much does whole home interior design cost in Iowa?
Costs for whole home interior design iowa vary significantly based on your home's square footage and the complexity of structural changes. Factors like high-end material selections and architectural modifications play a major role in the final investment. We focus on providing detailed, honest estimates that reflect the long-term value and quality of the work. Every project is unique, so we recommend a consultation to discuss your specific goals and budget priorities for your Central Iowa home.
Do I need to move out during a whole-home interior remodel?
Moving out is often the best choice for a comprehensive project to ensure your family's comfort and safety. While minor updates allow you to stay, a full-scale renovation involves significant dust, noise, and temporary loss of essential spaces like kitchens or bathrooms. We work with you to plan a construction schedule that minimizes disruption. Many homeowners find that a temporary relocation results in a faster, less stressful experience during the most intensive phases of the build.
What is the difference between an interior designer and an interior decorator?
The main difference lies in the scope of work and technical expertise. Interior designers focus on the structural and functional aspects of a space, including floor plan optimization, electrical layouts, and architectural details. Decorators primarily handle surface-level aesthetics like furniture selection and paint colors. When you invest in whole home interior design iowa, you are getting a comprehensive plan that ensures your home's "bones" are as beautiful and functional as the finishing touches.
How do I maintain a cohesive design if I want different themes in different rooms?
You can maintain harmony by using consistent foundational elements even when rooms have distinct personalities. We recommend a "Red Thread" approach, where you keep trim profiles, door hardware, or flooring types uniform throughout the house. This creates a visual baseline that allows you to experiment with bolder colors or specific themes in individual rooms without the home feeling disjointed. It's about finding the right balance between a unified narrative and unique, room-specific expressions.
Can I include a basement remodel in my whole-home design plan?
Yes, integrating a basement remodel into your whole-home plan is an excellent way to maximize your property's value. Our team specializes in transforming lower levels into functional extensions of the main floor, whether you need an extra bedroom or a home theater. By designing the basement alongside the rest of the house, we ensure the aesthetic and quality remain consistent from the top floor down to the foundation. This creates a truly integrated living experience.
How long does a typical whole-home design and renovation project take?
A typical whole-home project involves a multi-month timeline that begins with a detailed design phase. The design and planning portion can take several weeks to finalize every architectural and material detail. Construction duration depends on the project's scale, but most comprehensive renovations take several months to complete. We provide a clear, realistic schedule early in the process to help you plan accordingly. Our goal is to maintain momentum while ensuring the highest level of craftsmanship.
Why should I choose a design-build firm over hiring an independent designer?
Choosing a design-build firm provides a seamless experience with a single point of accountability for both the vision and the execution. Independent designers might create beautiful plans that are difficult or expensive to build in reality. Our integrated team ensures that the design stays within your budget and is structurally feasible from day one. This collaboration eliminates the communication gaps that often cause delays or unexpected costs in traditional projects, giving you total peace of mind.


Comments